Straight answers about building
What things cost, how approvals work, and what we're learning on site — written by the people doing the building.
What things cost, how approvals work, and what we're learning on site — written by the people doing the building.
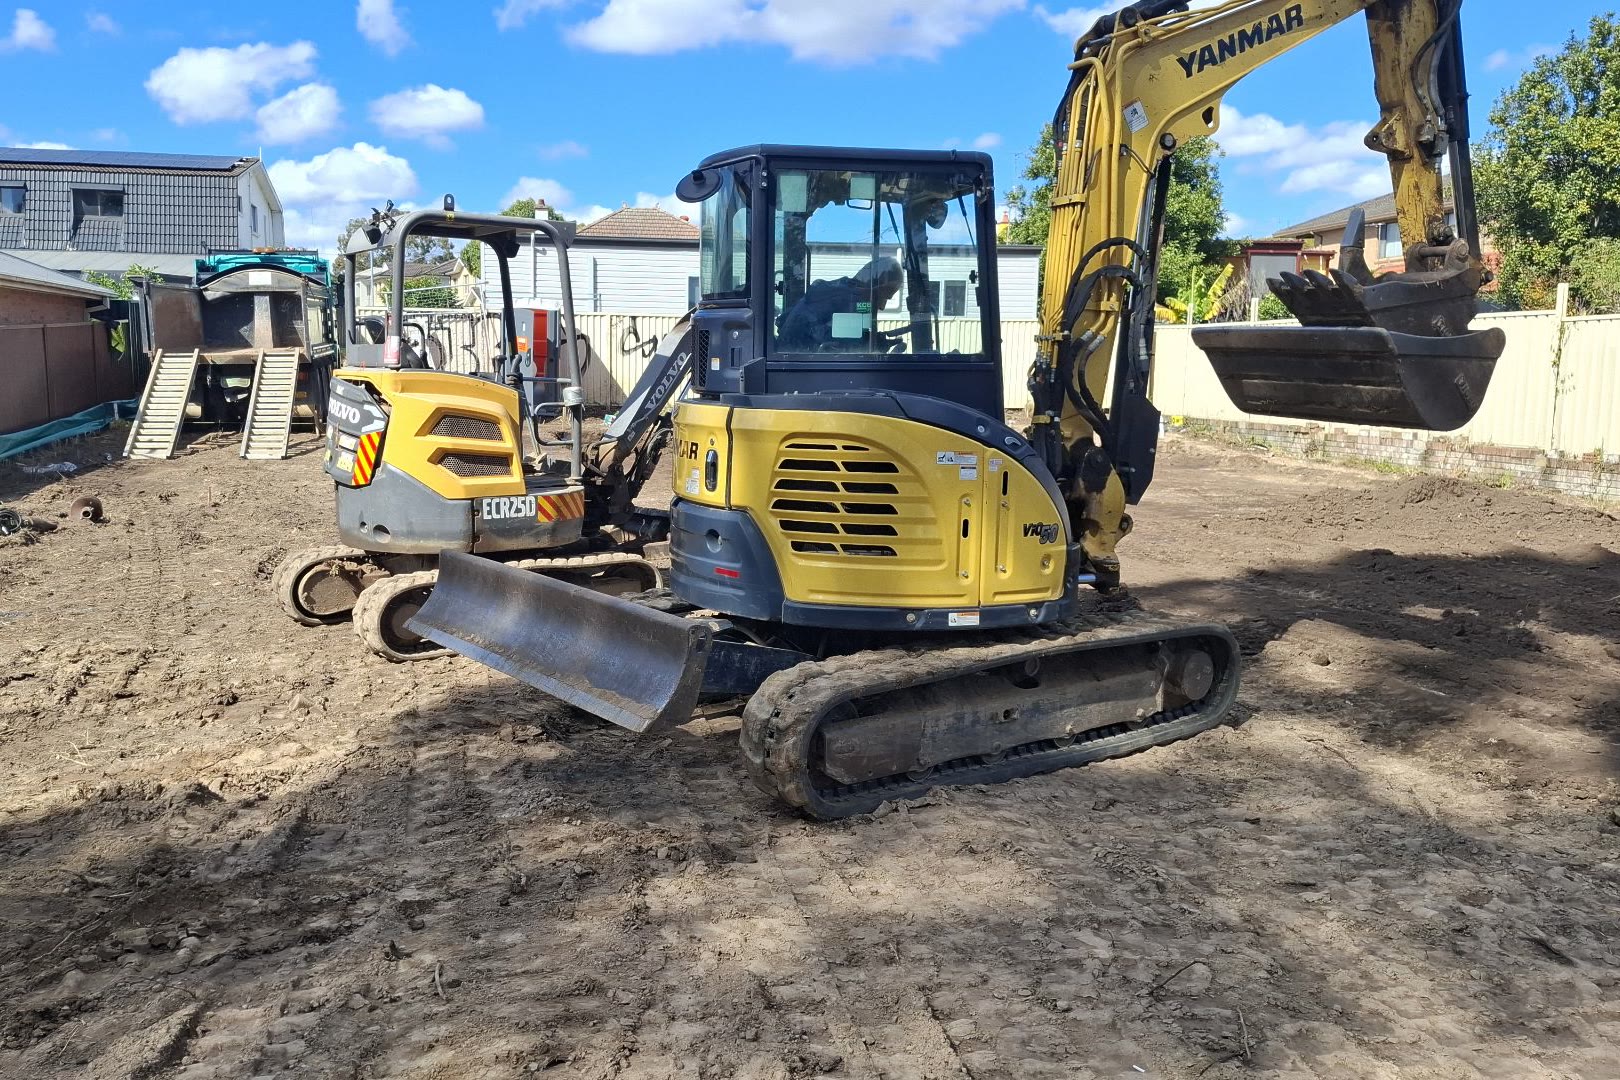
There is a set order before any machine turns up. What happens first, how long it takes on our jobs, and why gas can add weeks on a knockdown.
Read more →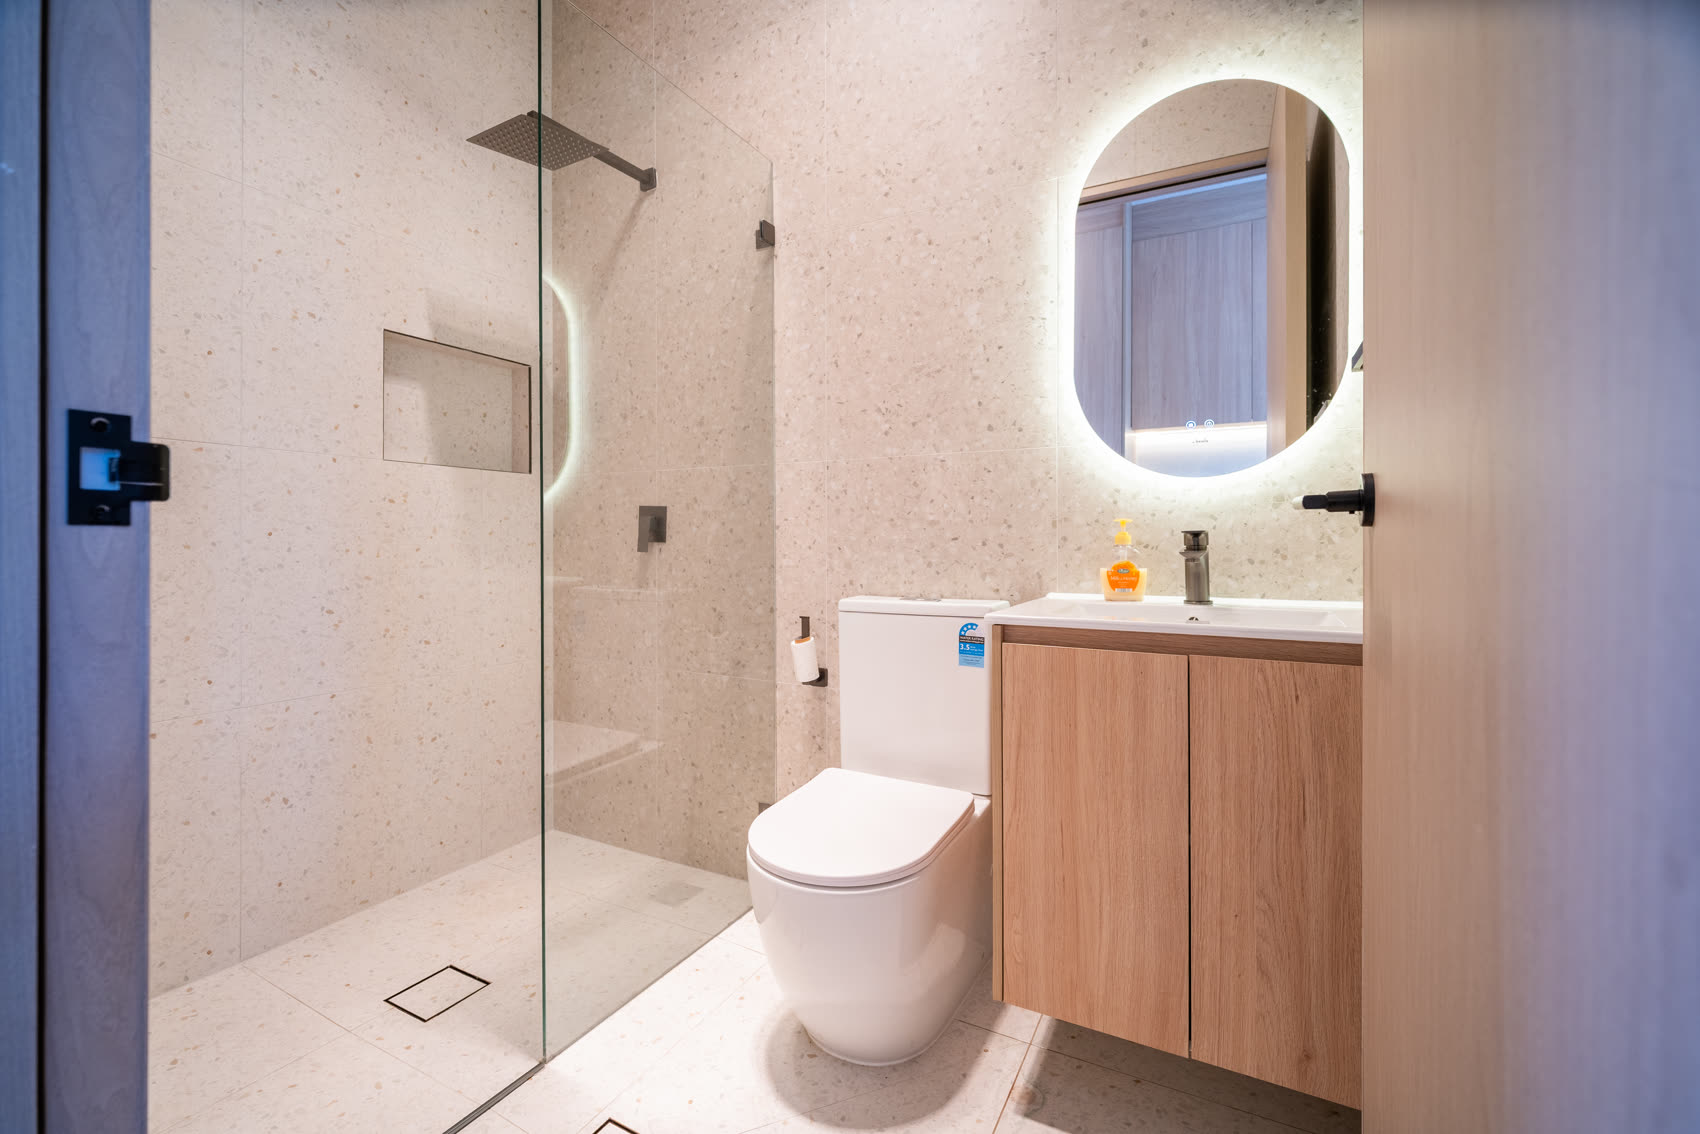
Part of the price you signed was never a fixed number. What a PC item is, what happens to your price when you choose, and the three deadlines that matter.
Read more →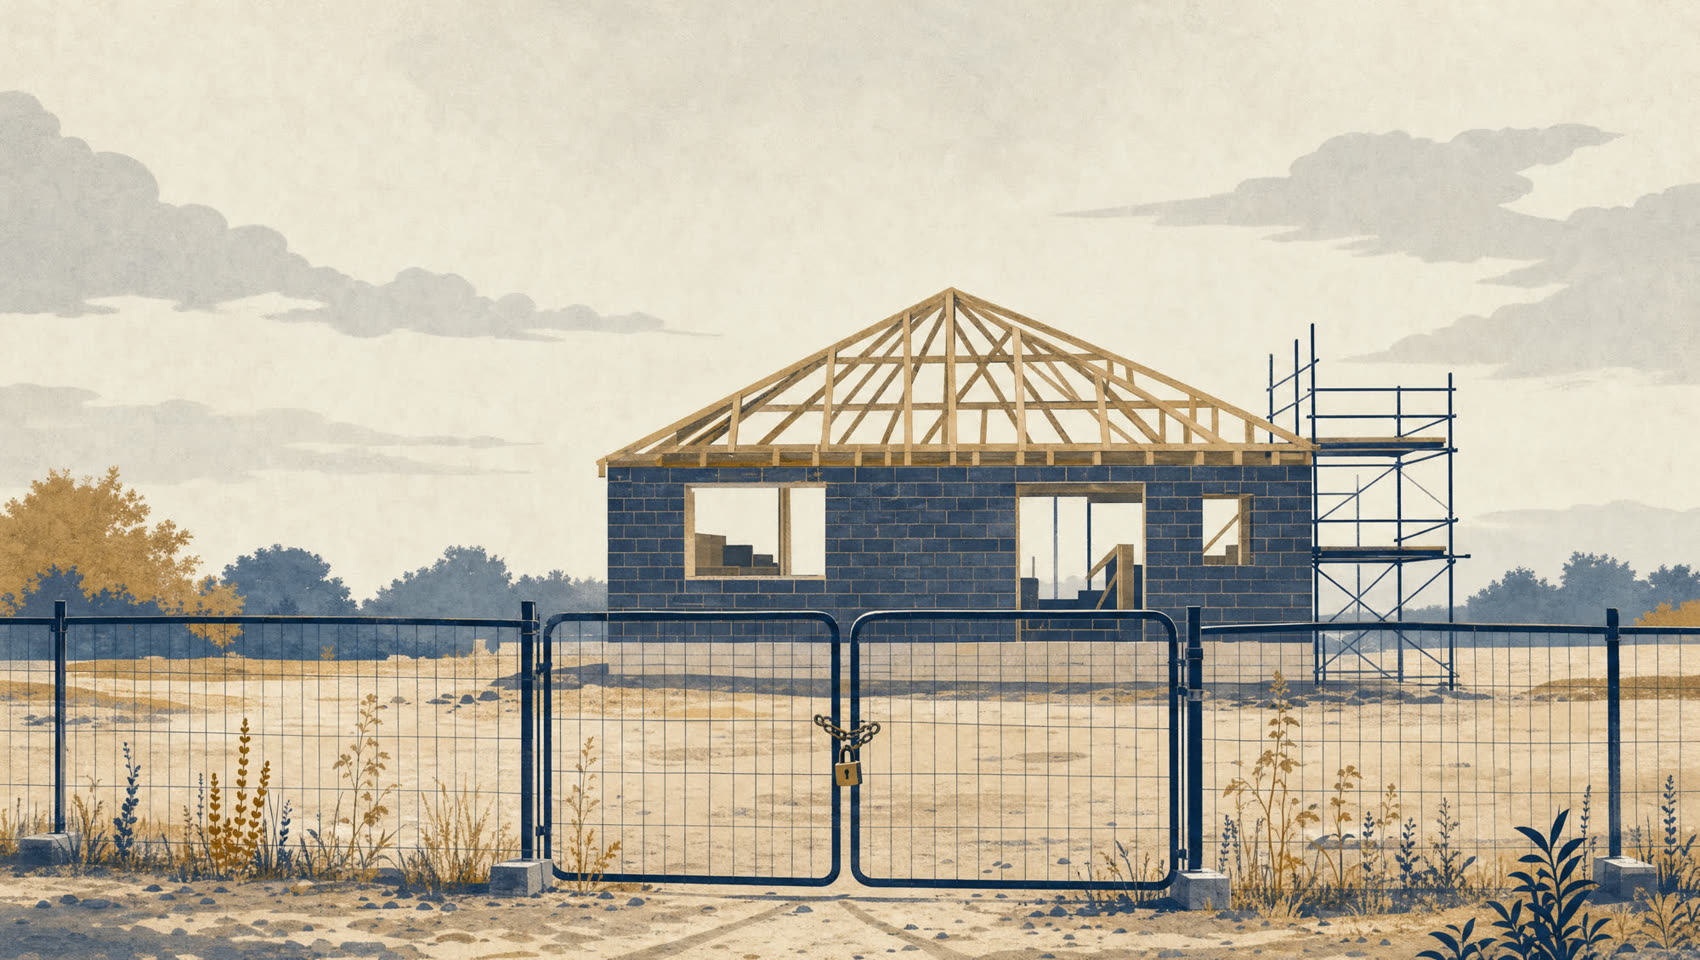
The cover that pays out when your builder cannot only opens in four situations. What it pays, the cap, and why it is not the same as your warranty.
Read more →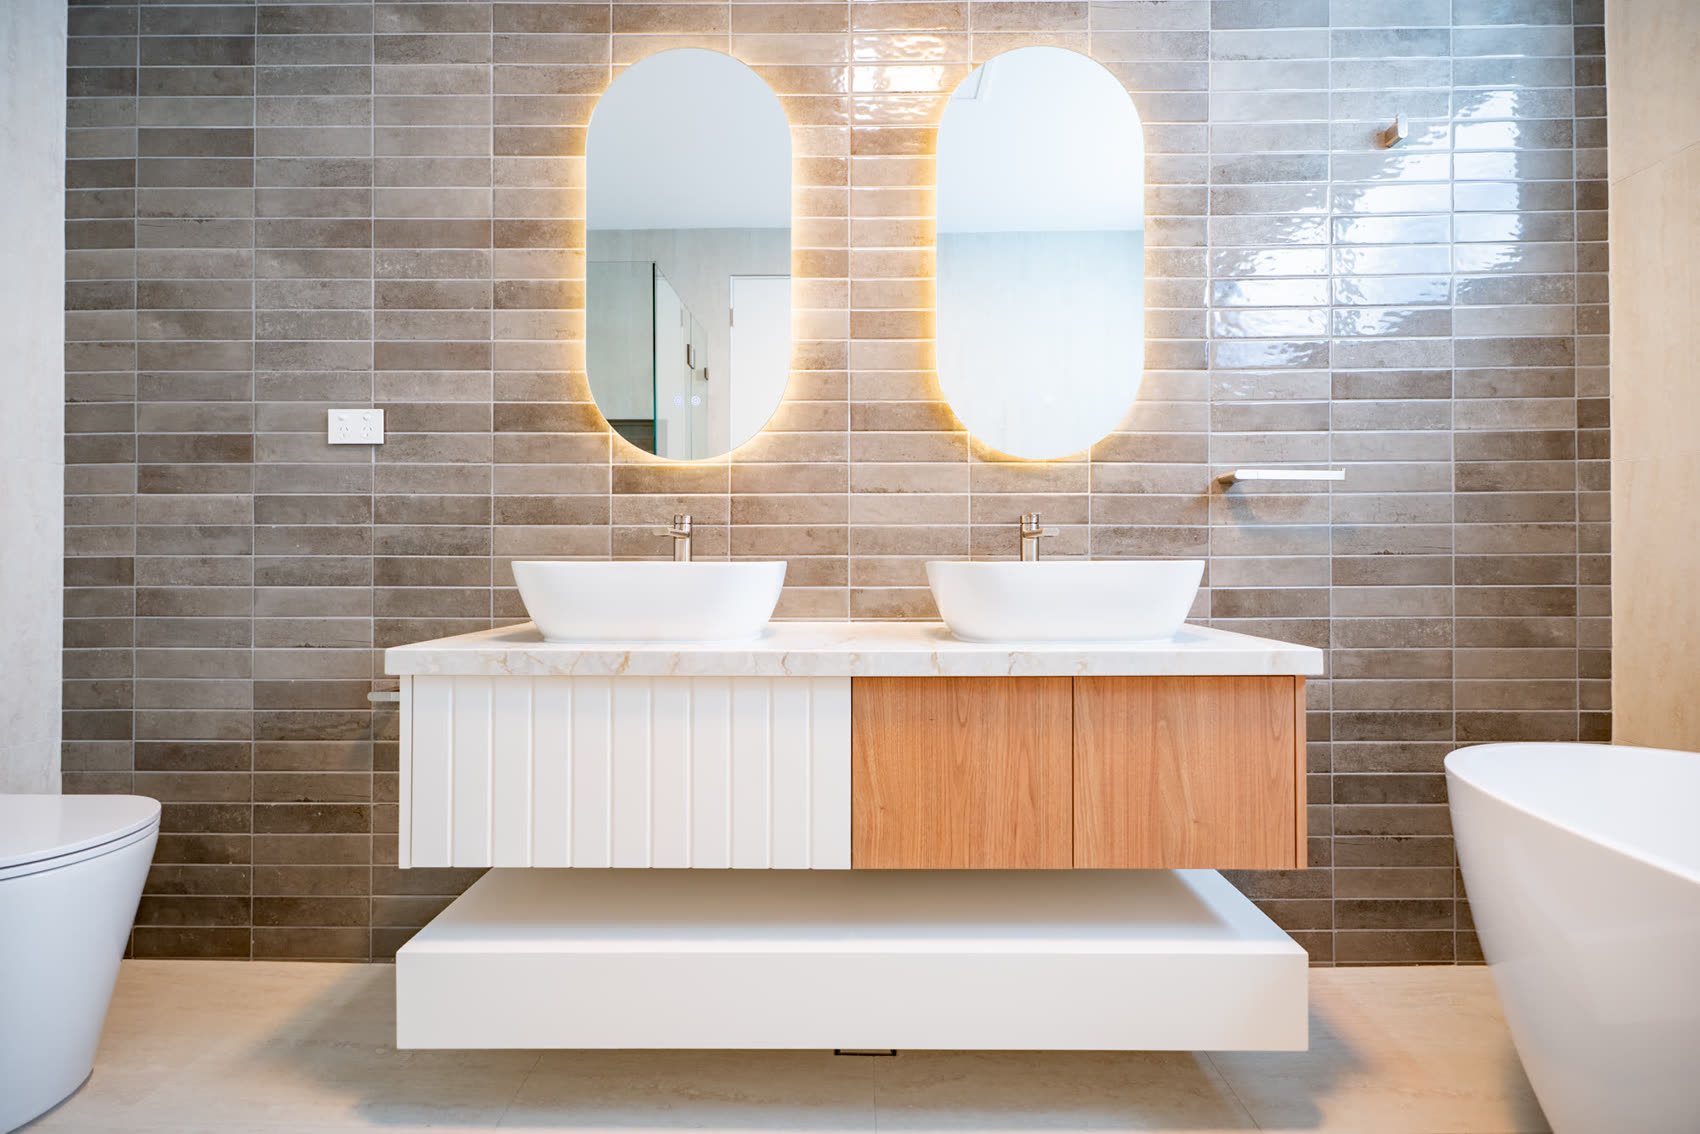
The best time is design stage. The real deadline is between frame and rough-in, because some fixtures need timber support behind the wall before the sheets go on.
Read more →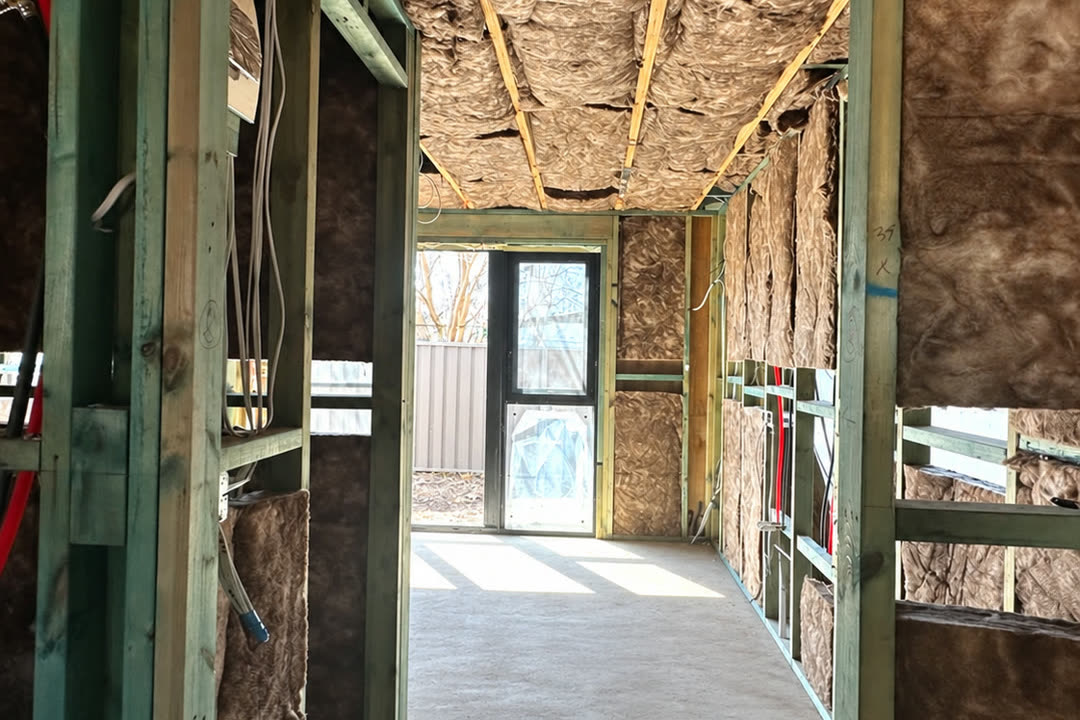
The plumbing, electrical and air conditioning go in before the walls close up. Why it runs for weeks, and why it is your last cheap chance to move a power point.
Read more →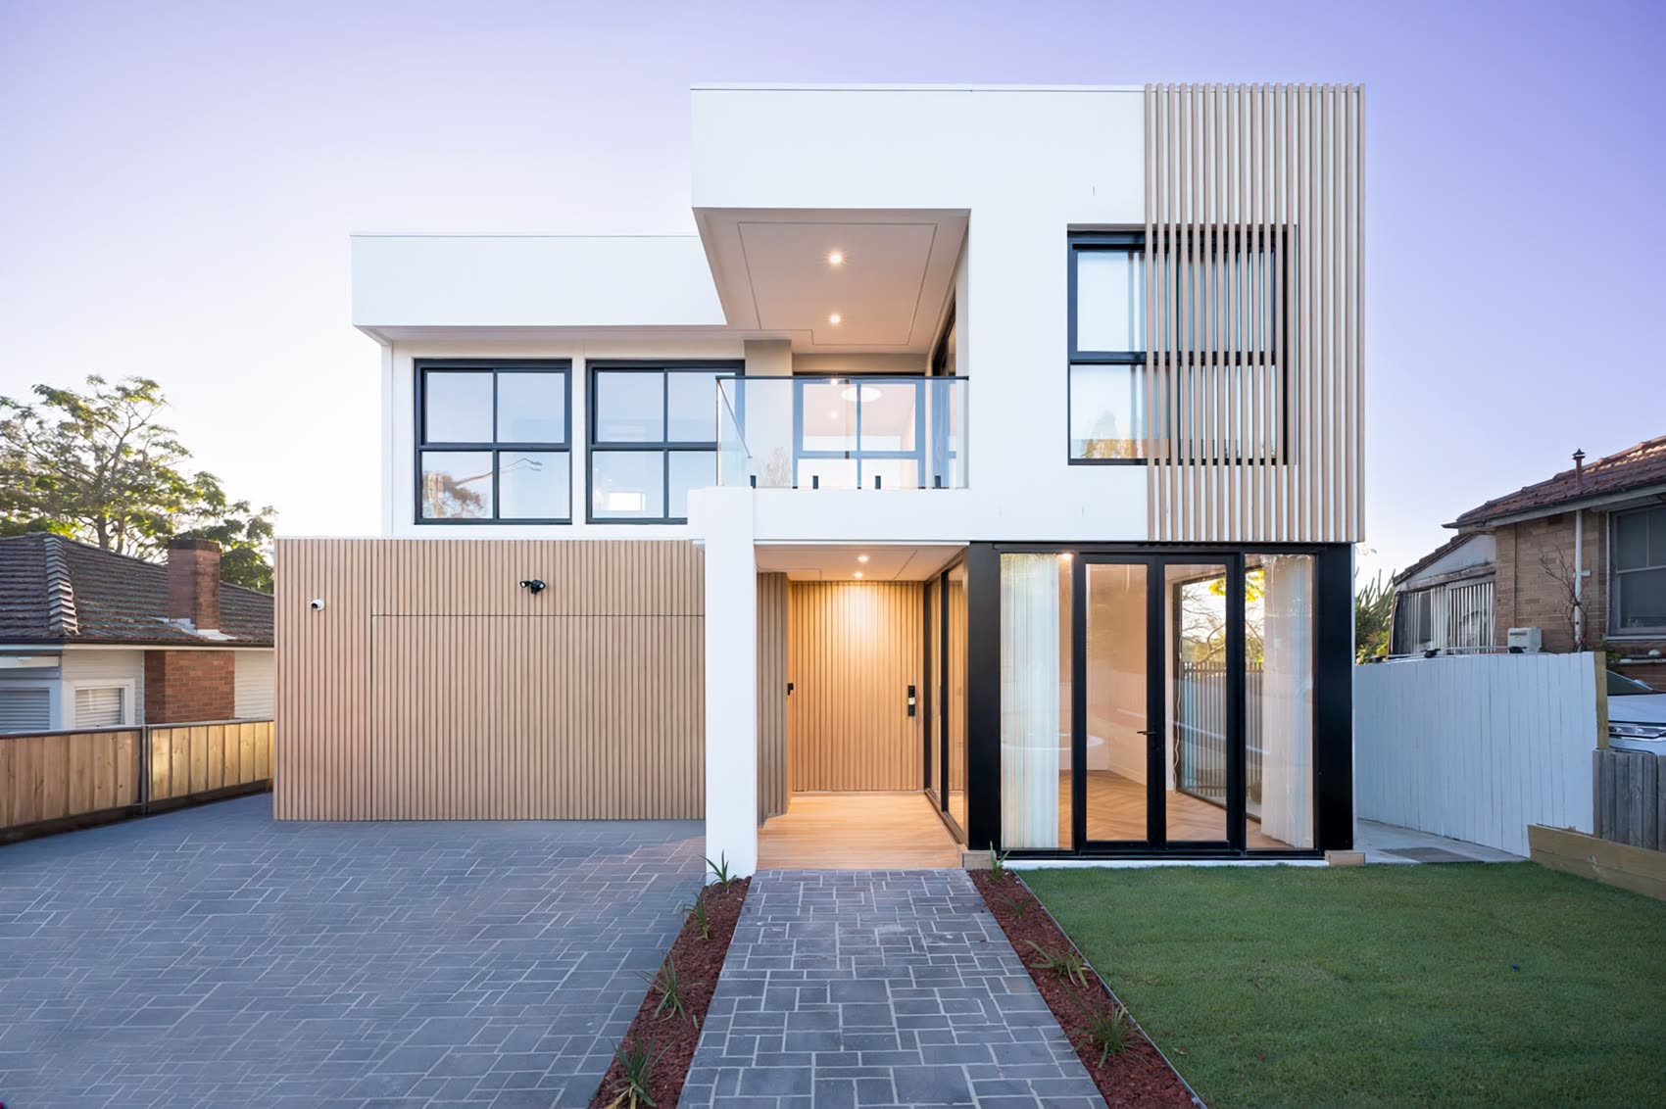
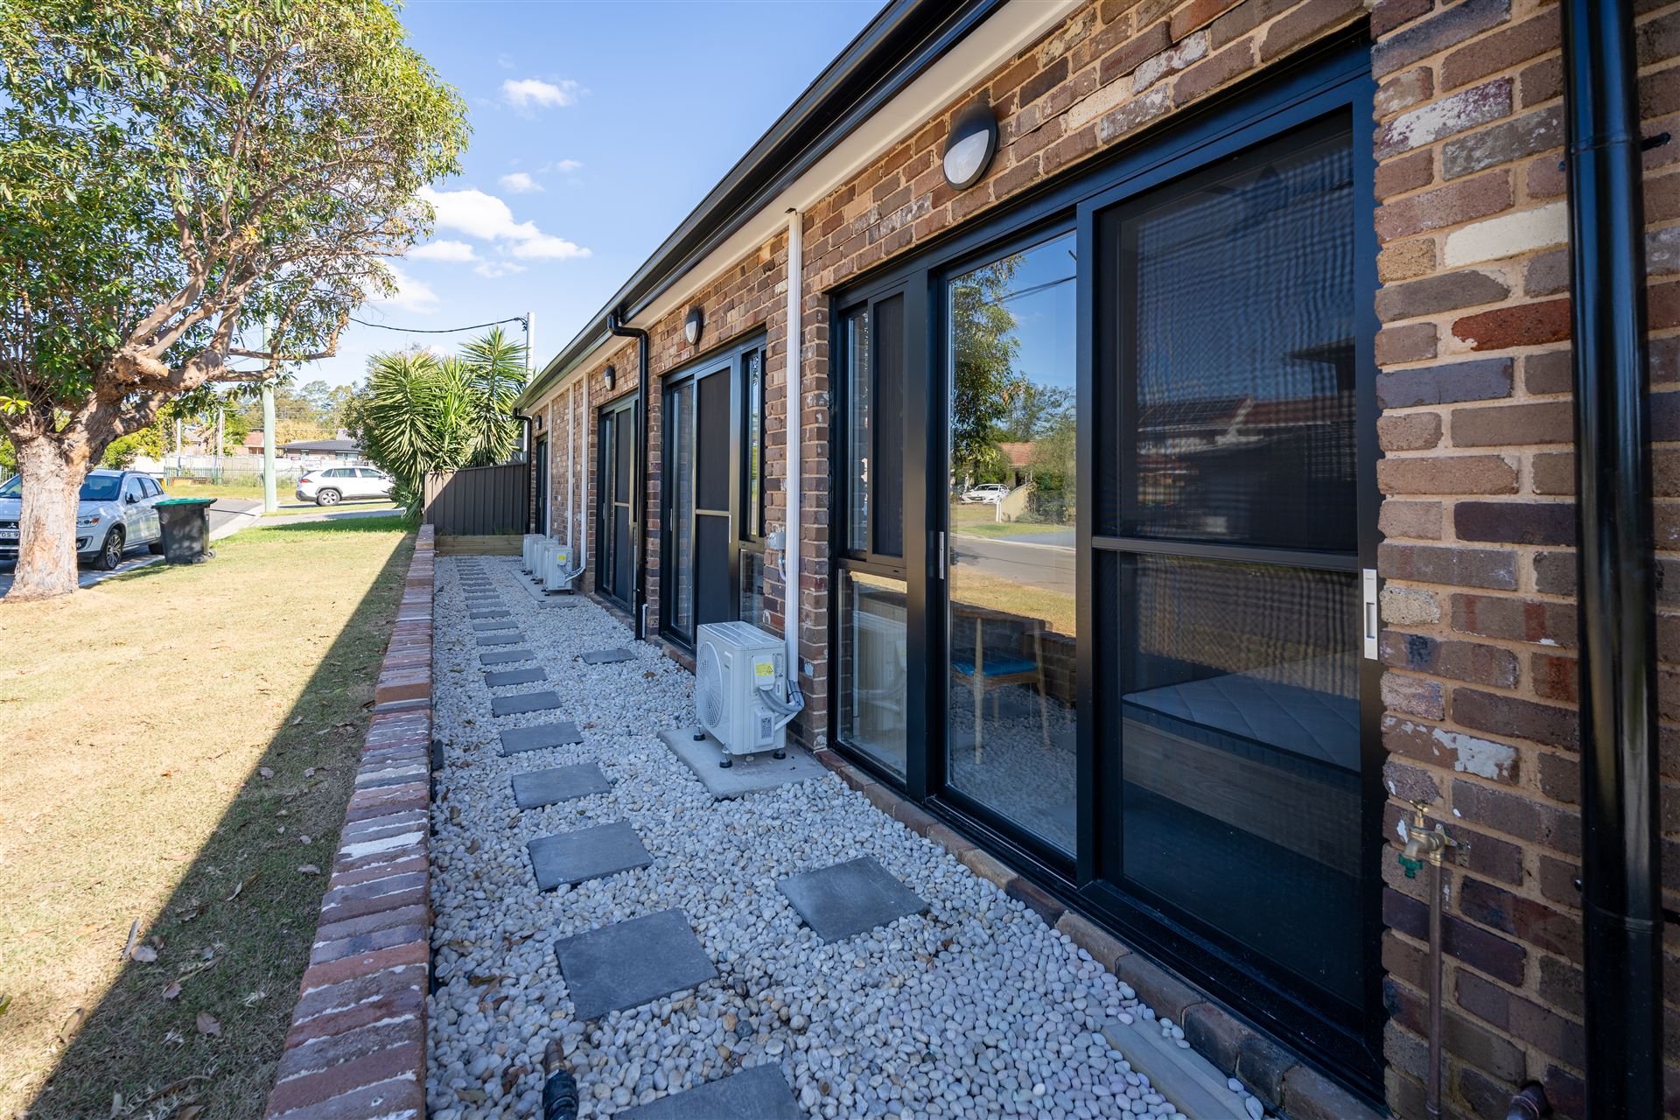
One custom home, photographed at each stage it passed through. What the frame tells you, what the scaffold hides, and what you can finally read once it comes down.
Read more →
Most of it is small, and most of it turns up in the first six months. The actual list of what comes up, and who pays for each part of it.
Read more →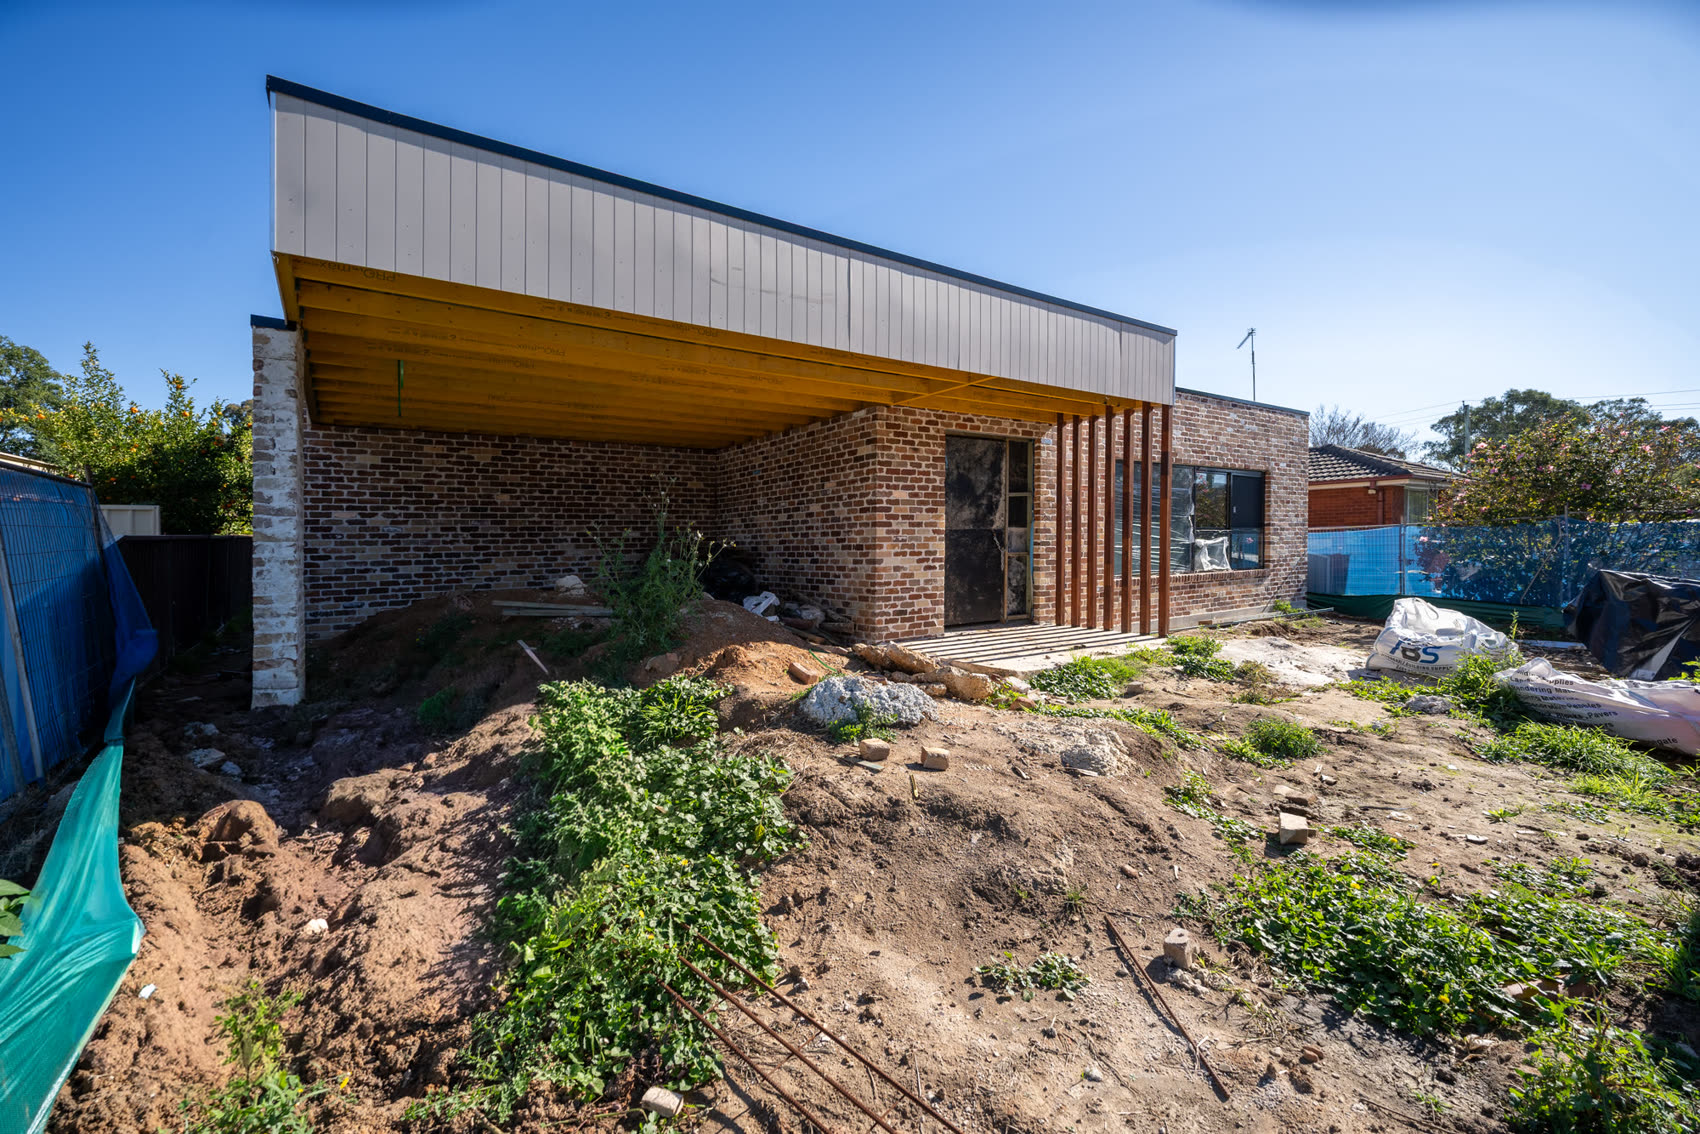
Not every price change mid-build is a variation. What a fair one looks like, the three things worth pushing back on, and what we fix at our own cost.
Read more →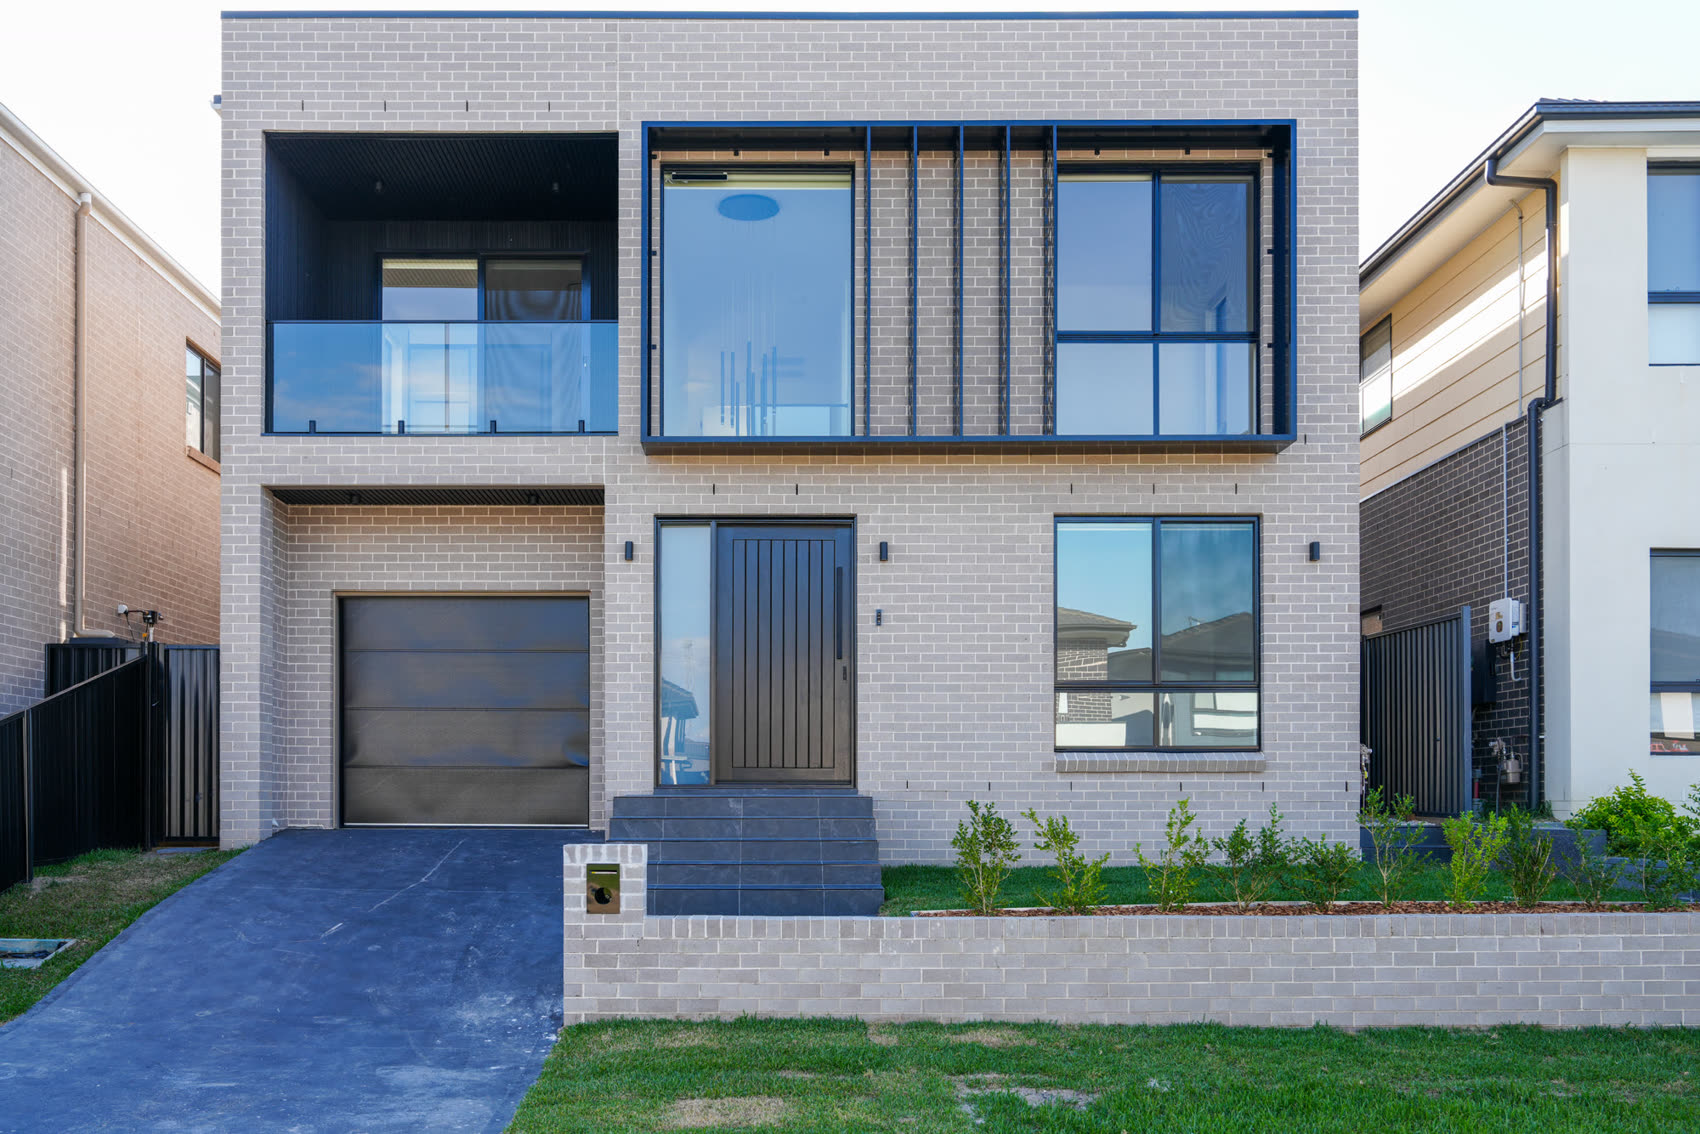
We do not guess. Who looks at your block before we answer, what the architect and the stormwater engineer find, and what changes the cost.
Read more →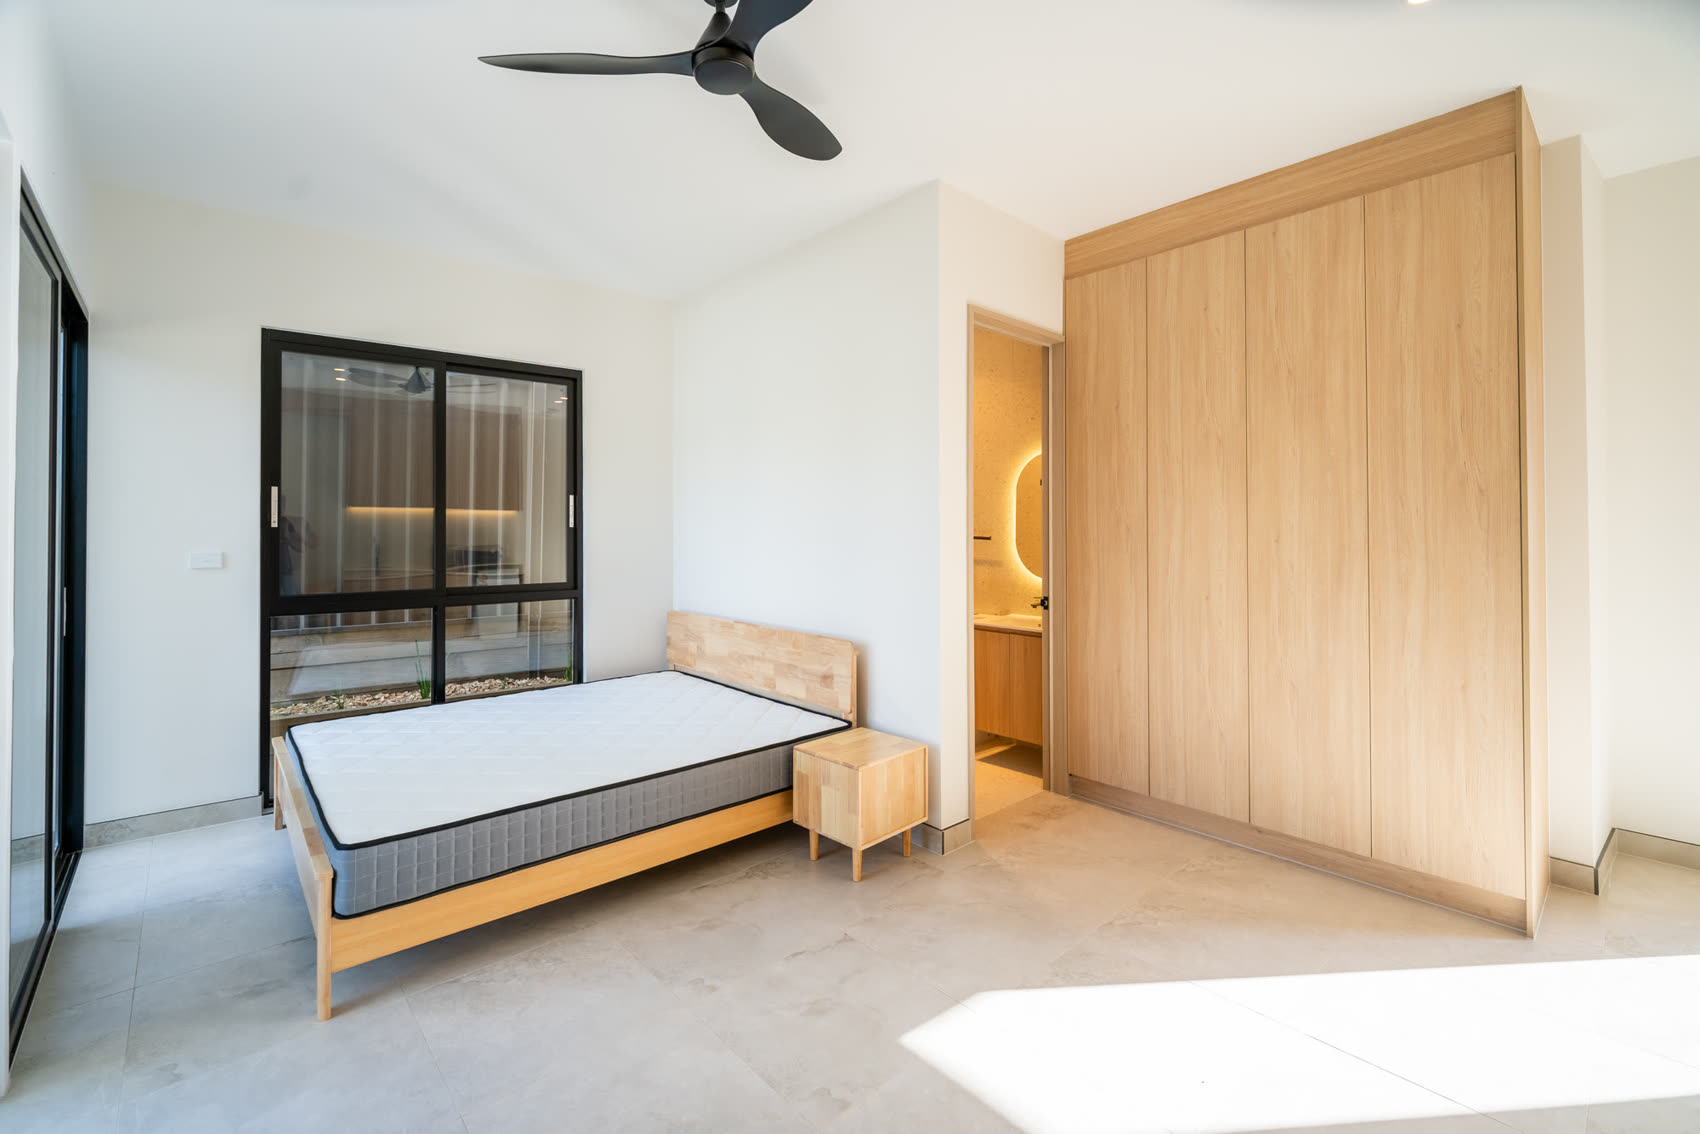
On a co-living build, a fault in one room should stay in that room. How each room is set up to run on its own, and why it is good practice rather than an automatic inclusion.
Read more →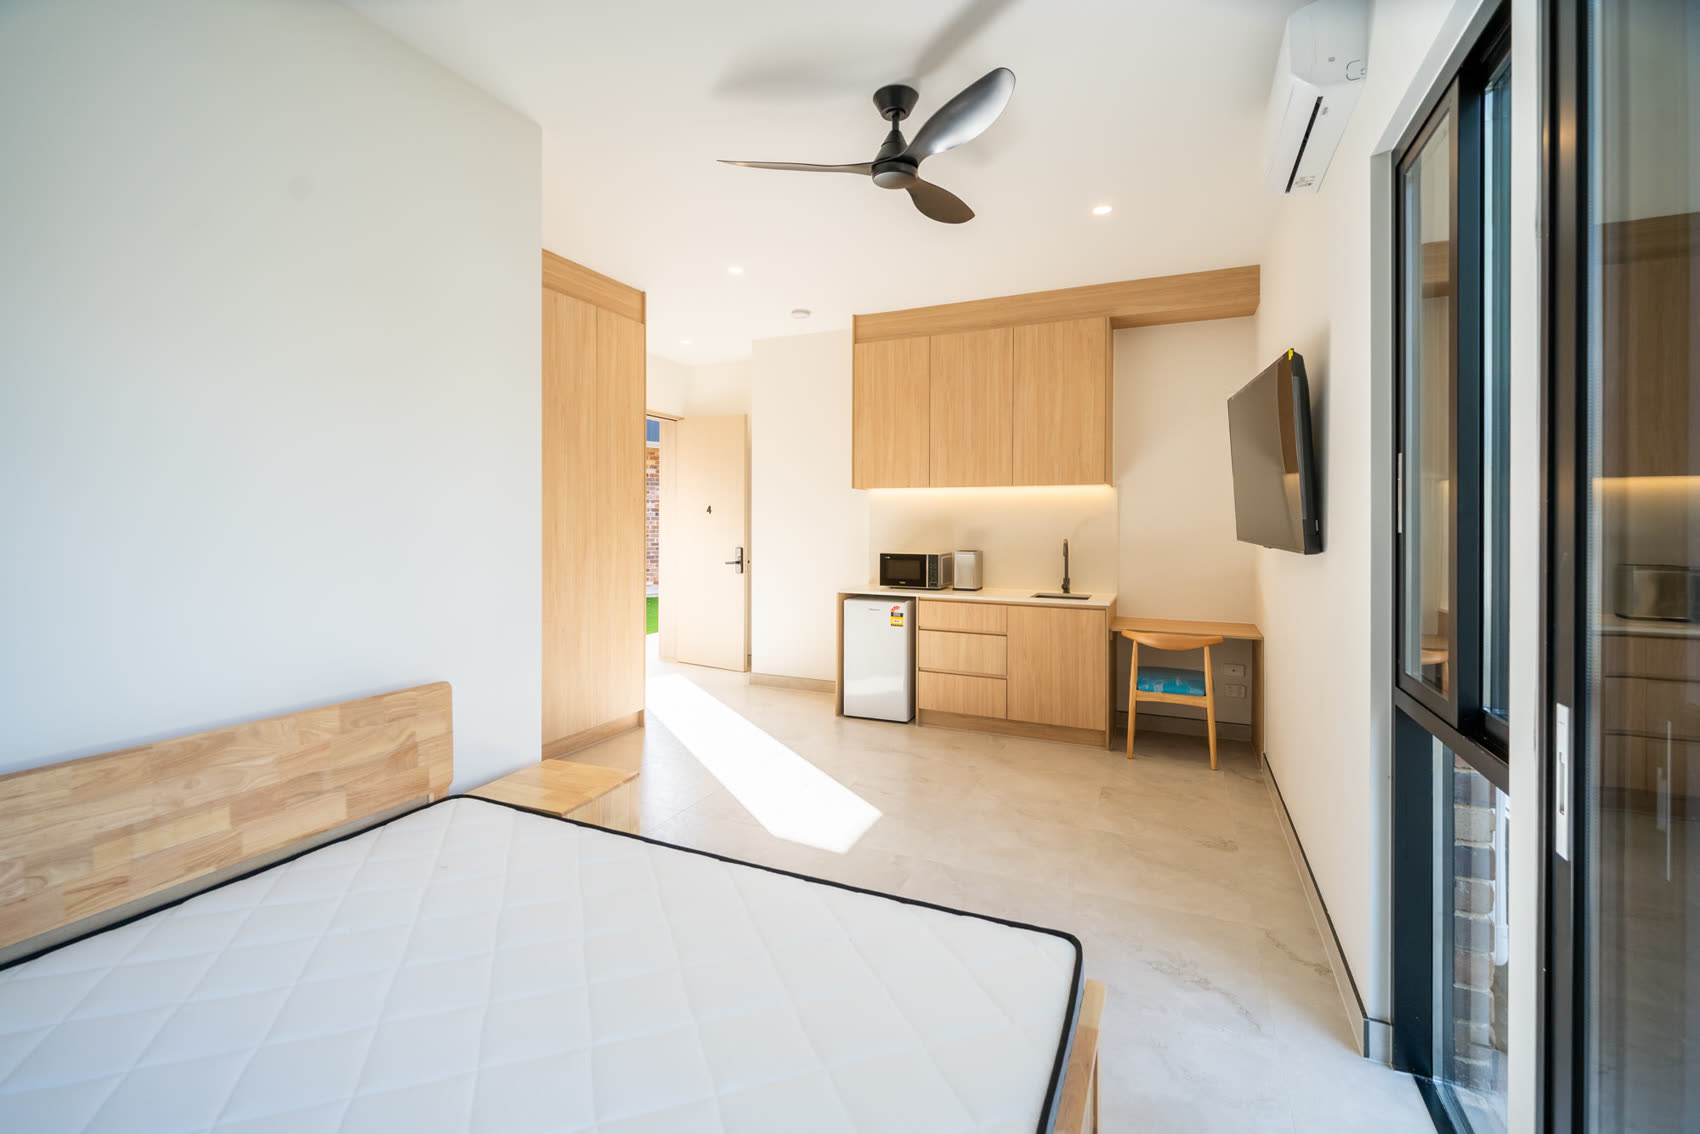
The roof, the slab and the external walls are the same. Where the two buildings stop costing the same, and why every reason for it sits inside the front door.
Read more →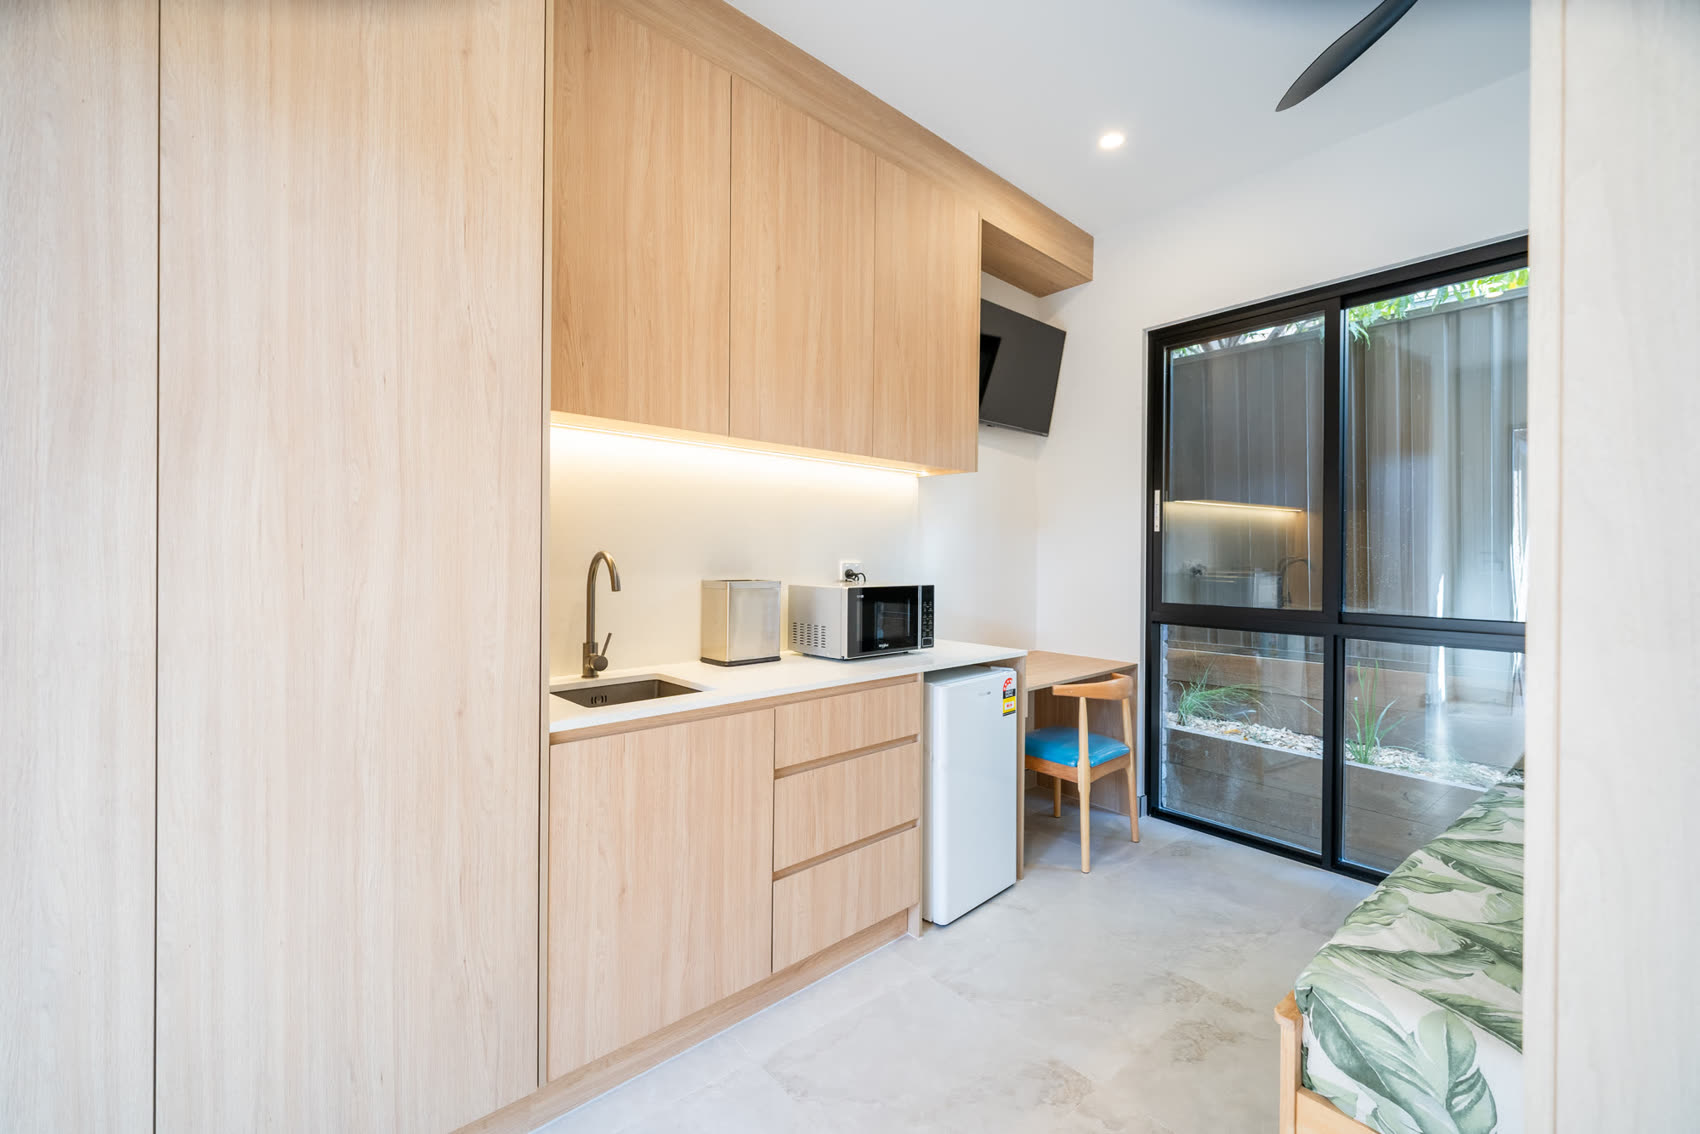
A co-living property earns room by room, so every changeover costs. Why the finish level is the builder's part of keeping tenants, and what that looks like inside the build.
Read more →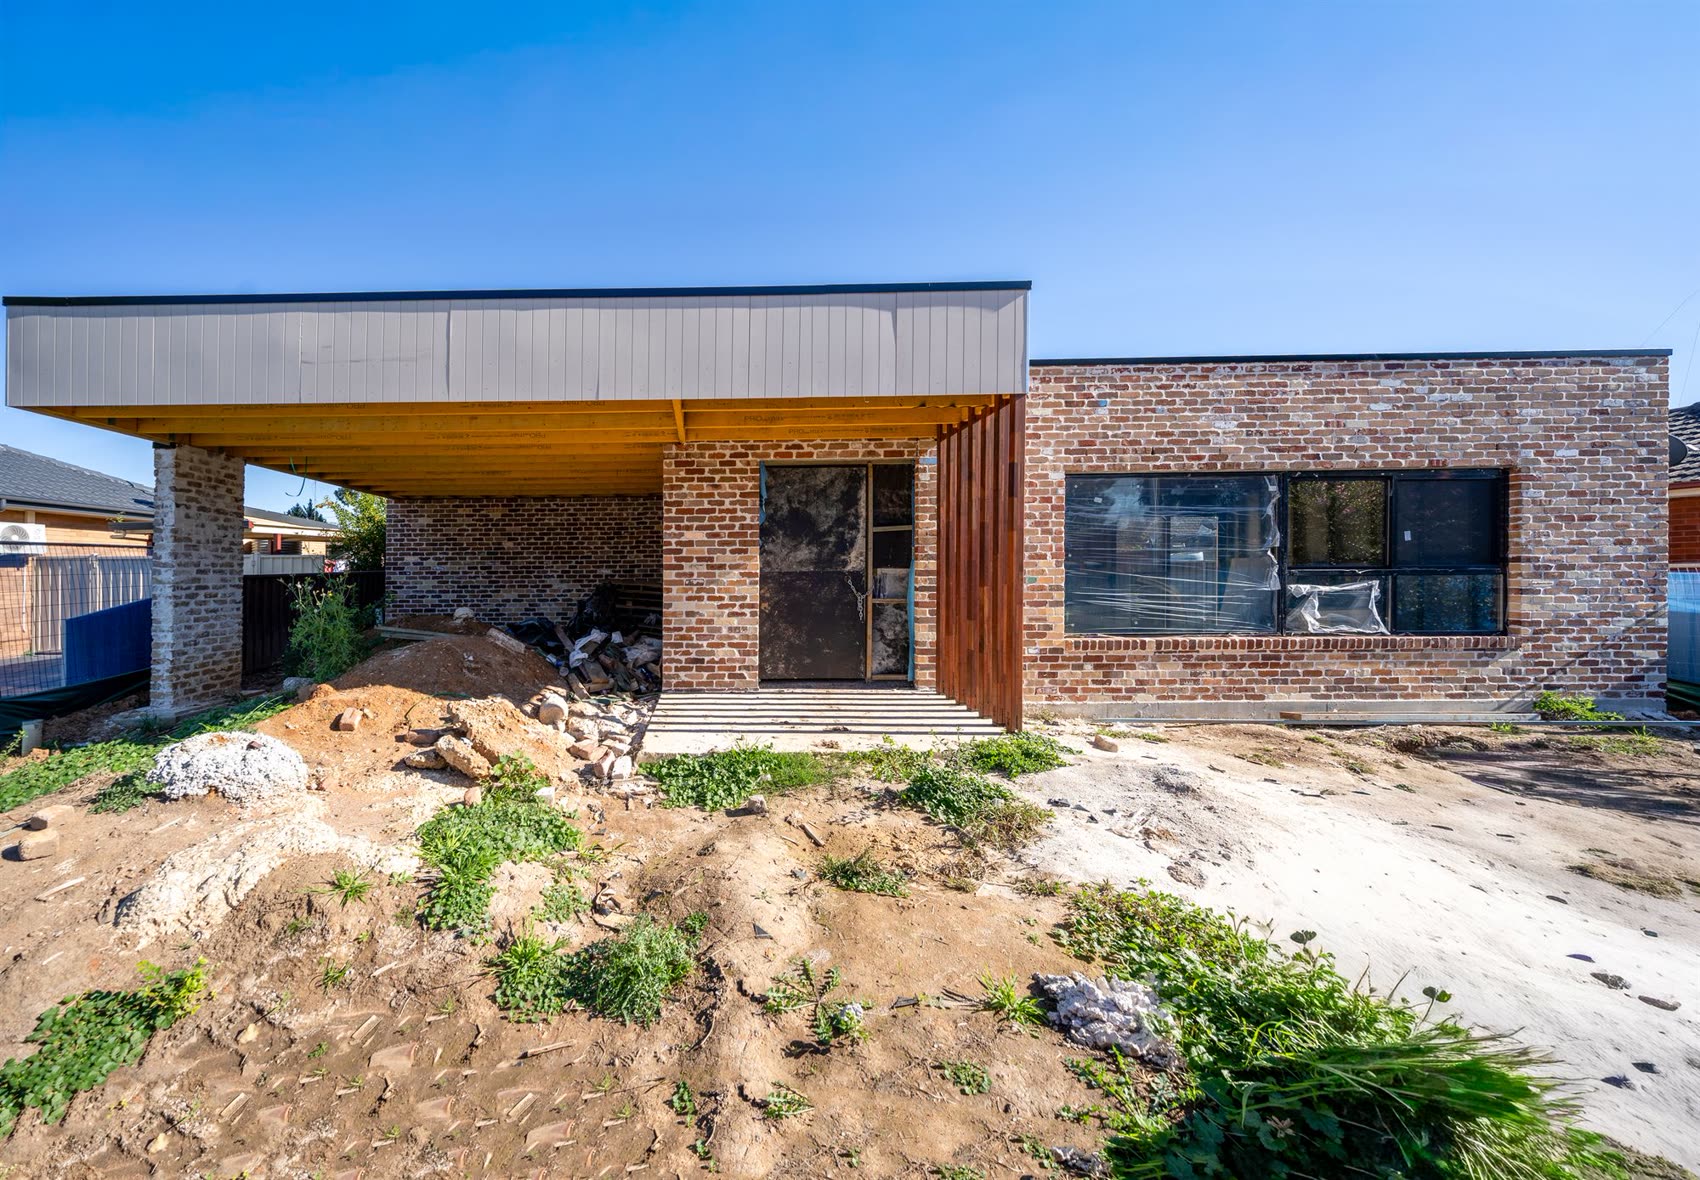
Roof on, windows in, doors that lock. What the stage actually involves, why the windows set the pace, and the real dates from a Western Sydney build.
Read more →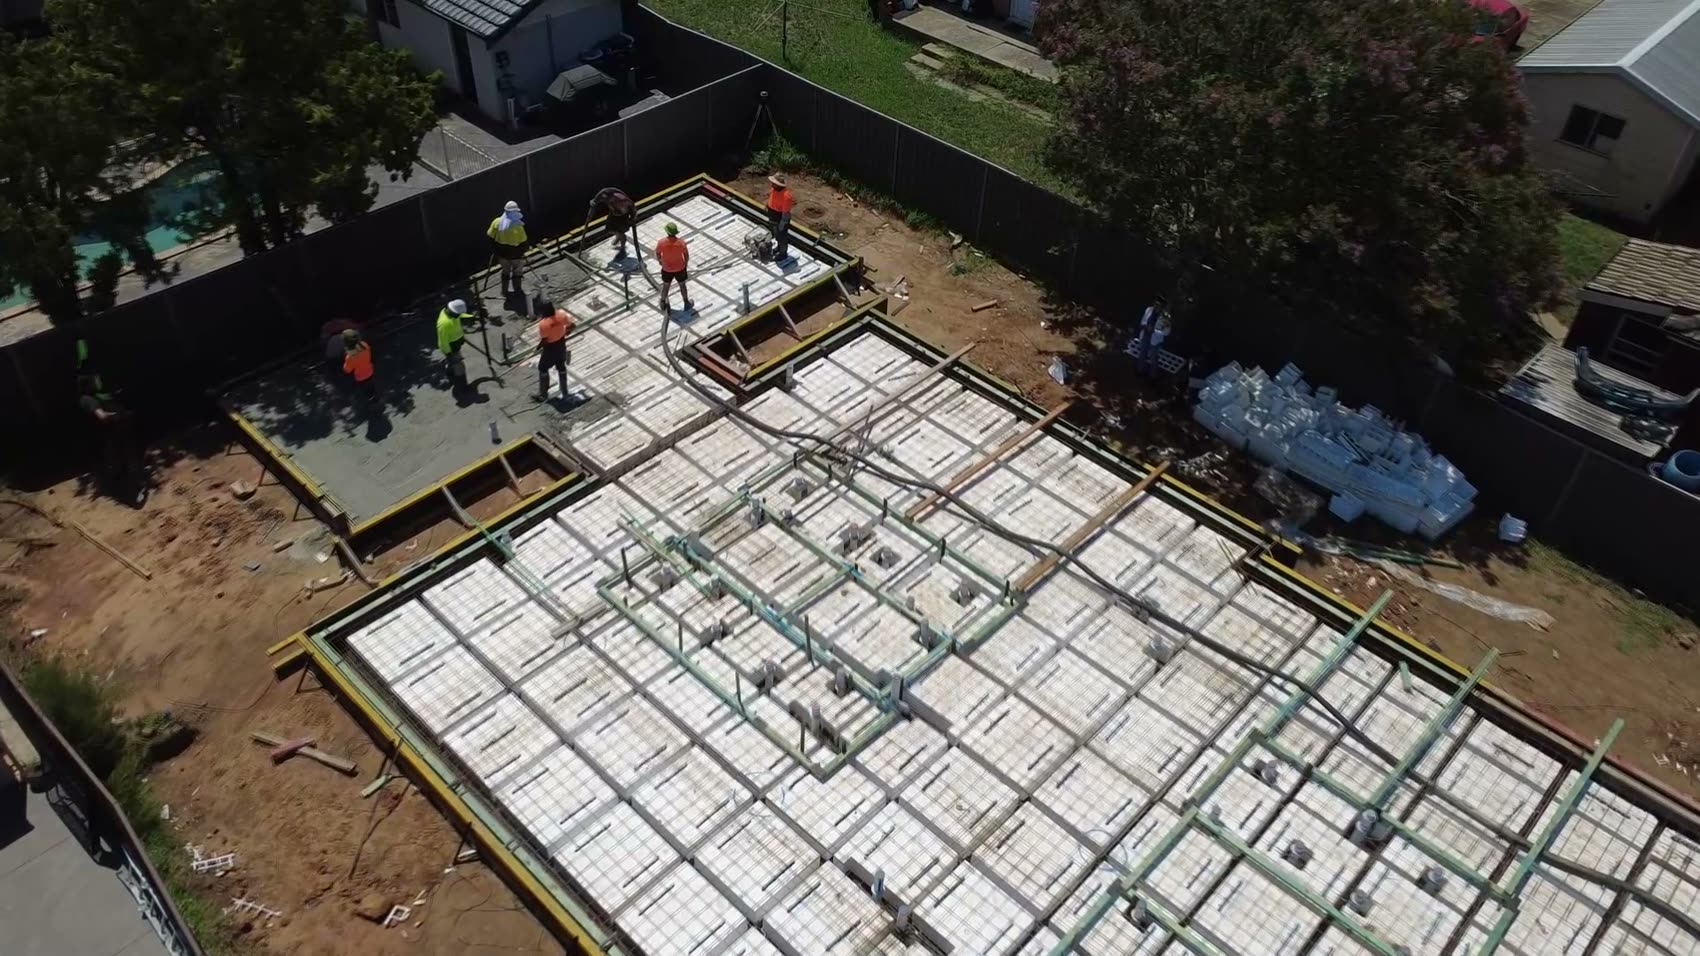
The certifier, the structural engineer, and the trades who book their own. Who checks a build, at which stage, and what you should be handed afterwards.
Read more →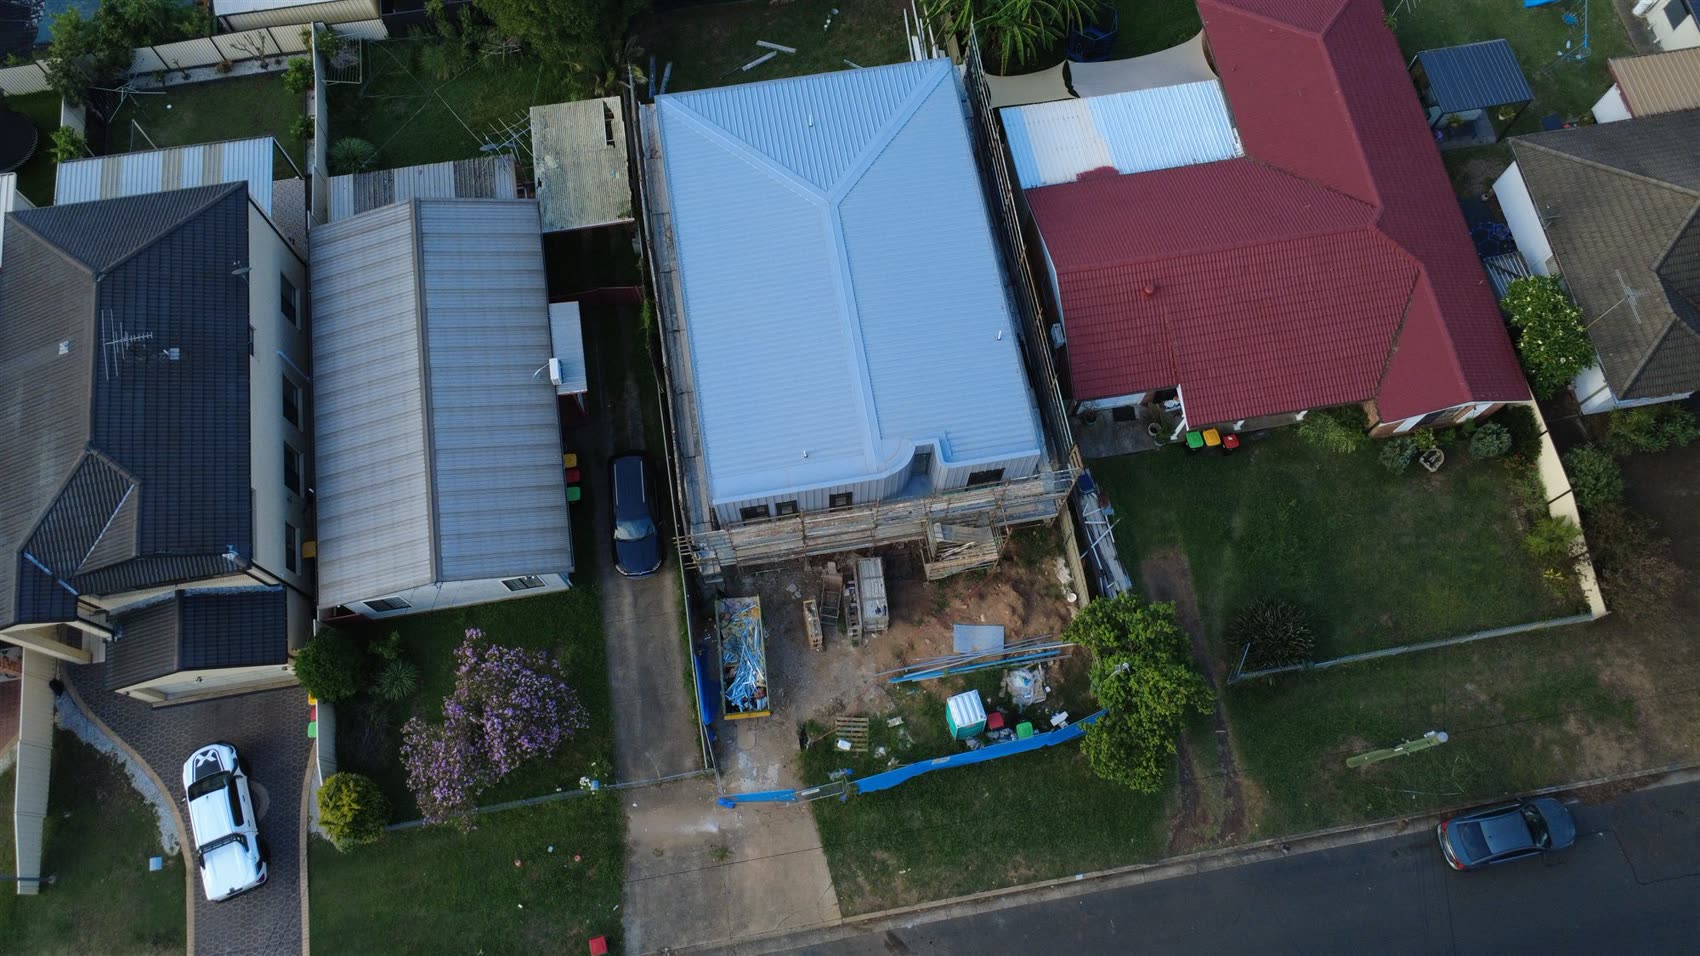
Waterproofing, the tiling months, quiet days and late doors — what 91 real diary entries from a Western Sydney co-living build actually show.
Read more →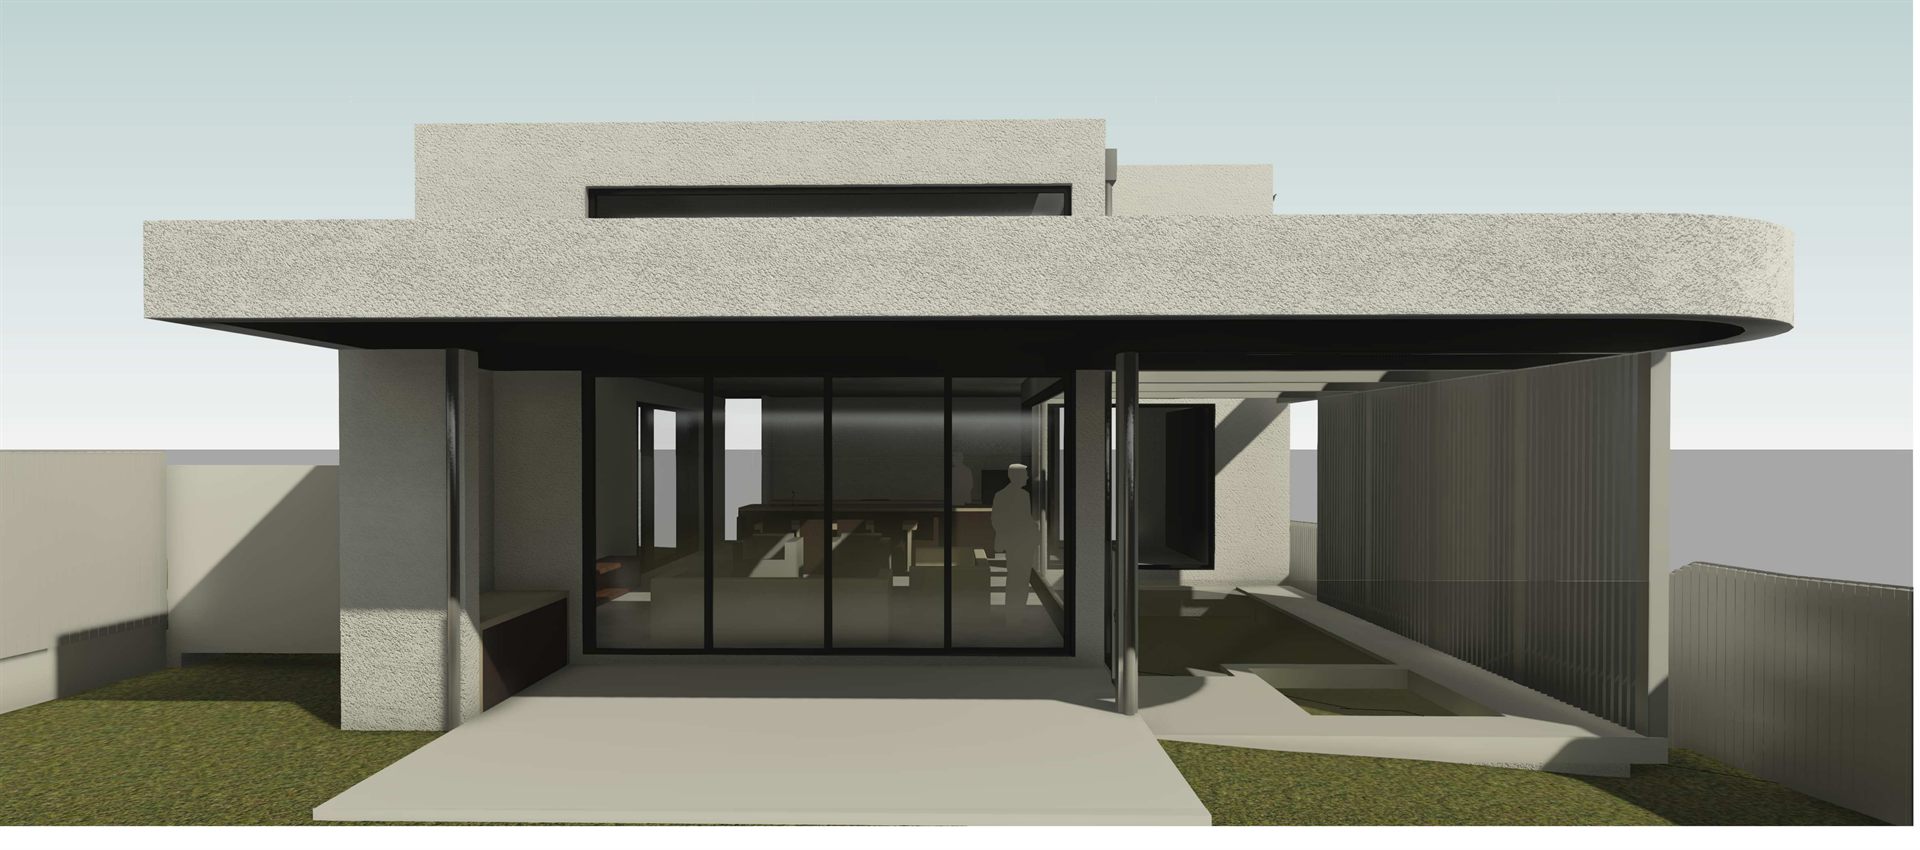
Licence and insurance, contract type, the 10% deposit cap, what's excluded, how the build is run, and what your warranties actually cover. The twelve questions I'd ask.
Read more →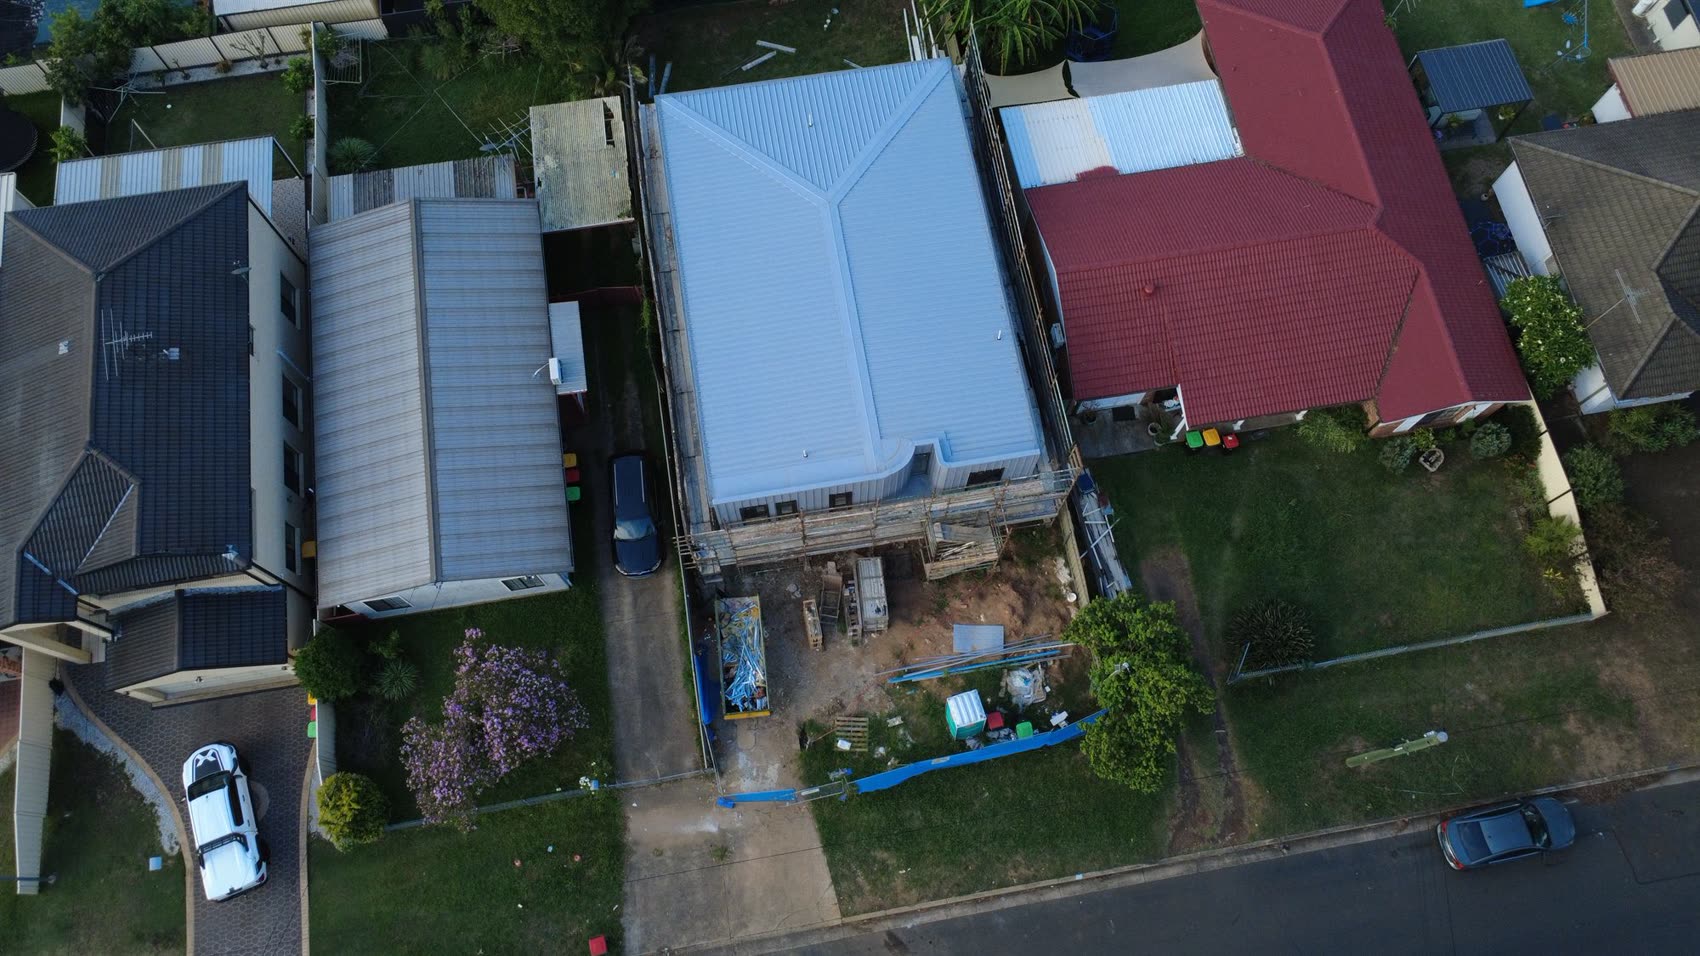
A live schedule, a site diary written the day work happens, a weekly report, and a set way of handling problems. Here's the system, with real dates from our current jobs.
Read more →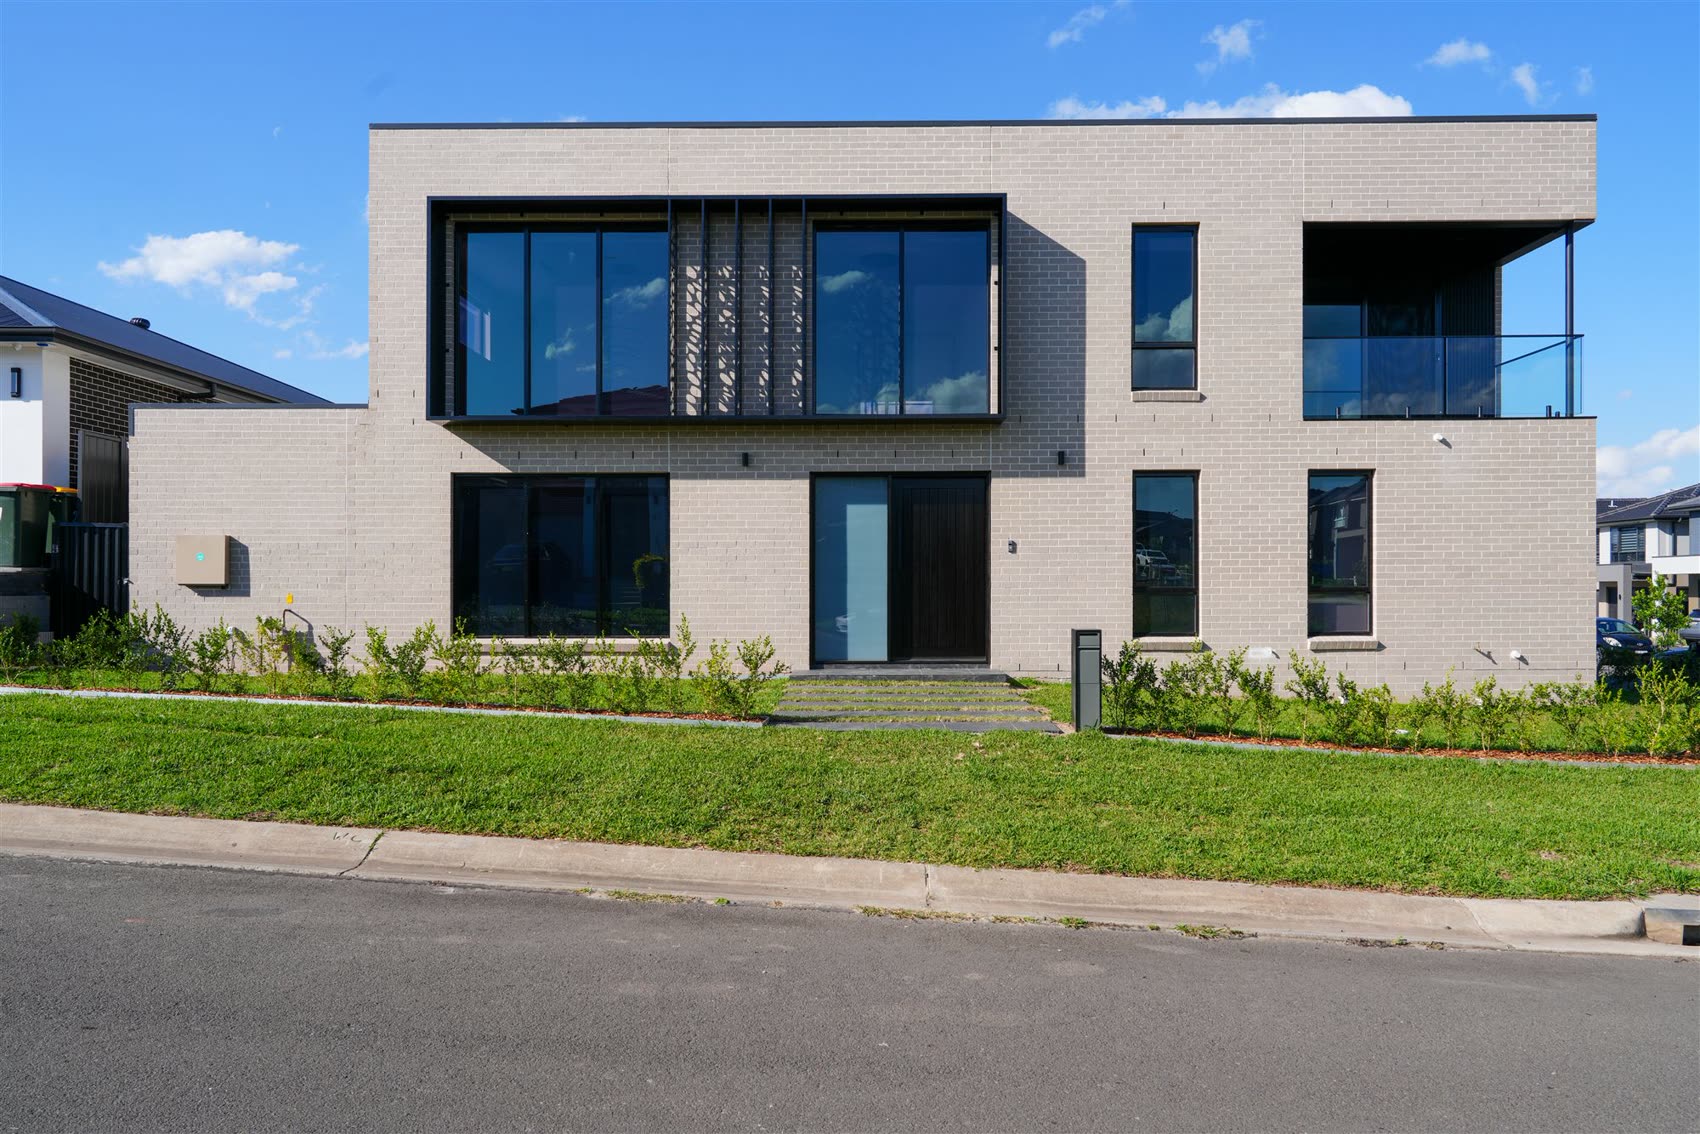
A 600 m² corner block in Sydney's North West, two five-bedroom homes, 12 months on site — and the honest lessons I'd apply to your build.
Read more →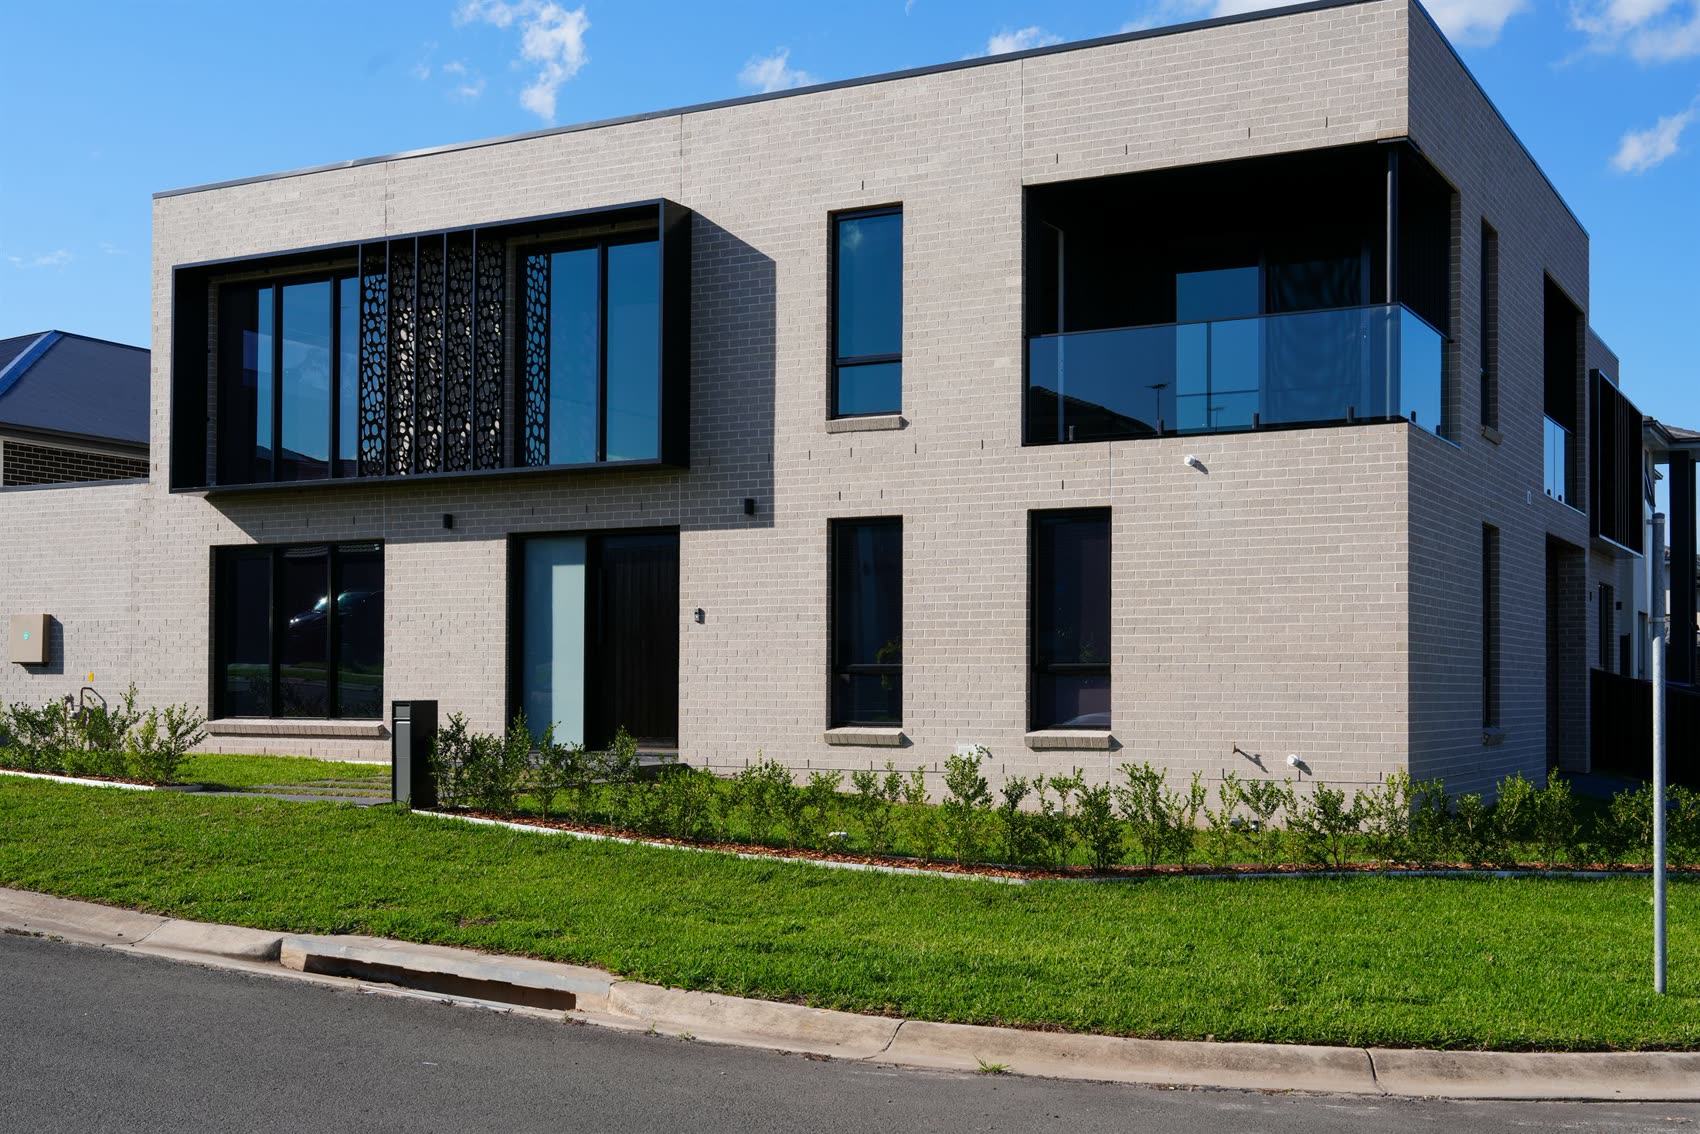
Fixed price locks in one number; cost-plus charges the real cost plus an agreed margin. Which one saves you money depends on how much your design changes.
Read more →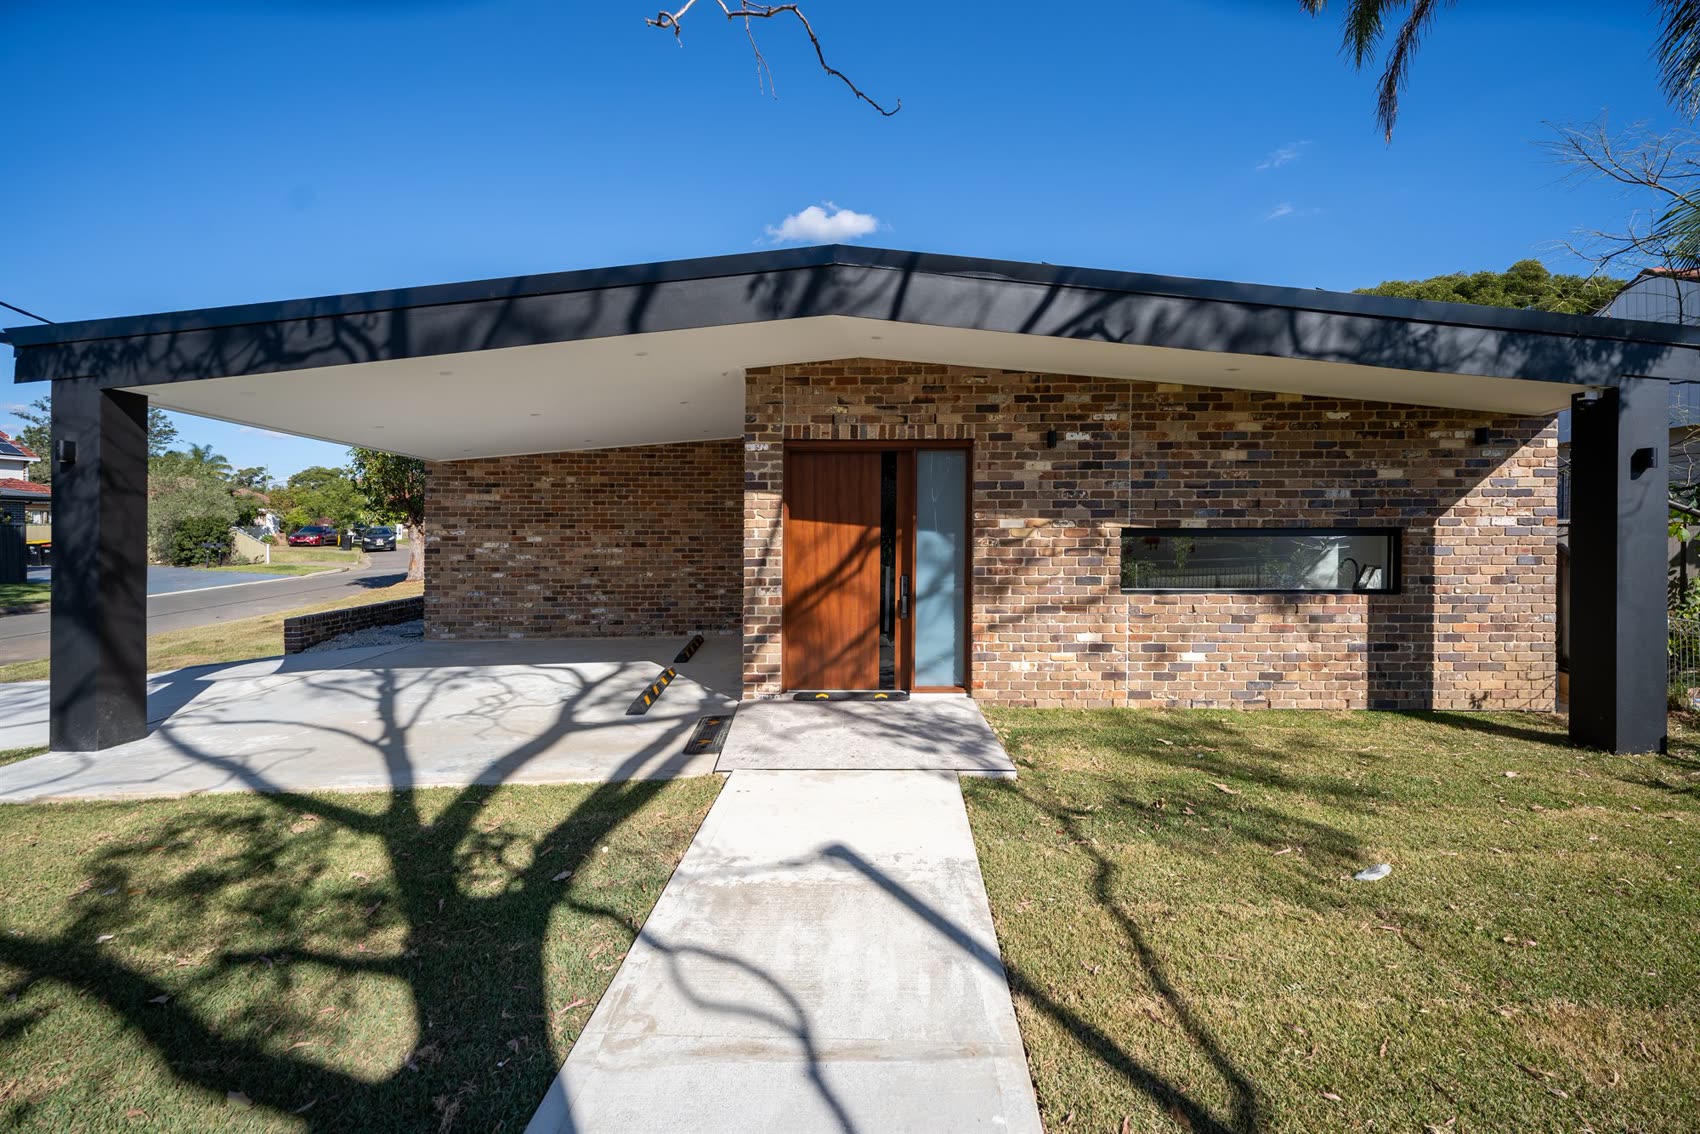
After running costs, market figures suggest a co-living owner keeps roughly 80% of gross rent as operating income, before finance. Here's the honest breakdown.
Read more →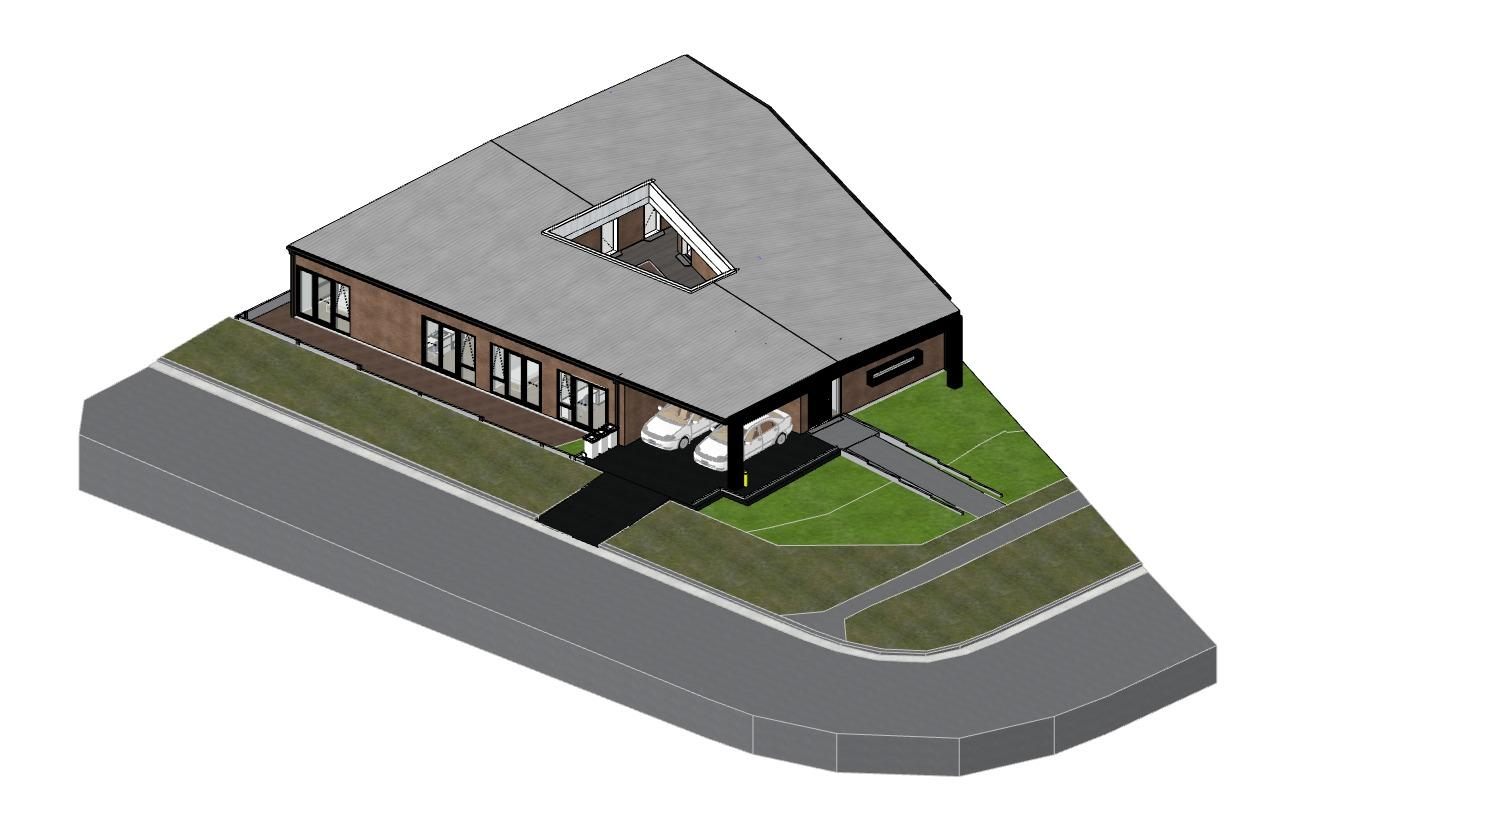
Not every block works, and zoning alone won't tell you. The six checks we run before we say yes: council rules, lot size, room count, parking, real feasibility and finance.
Read more →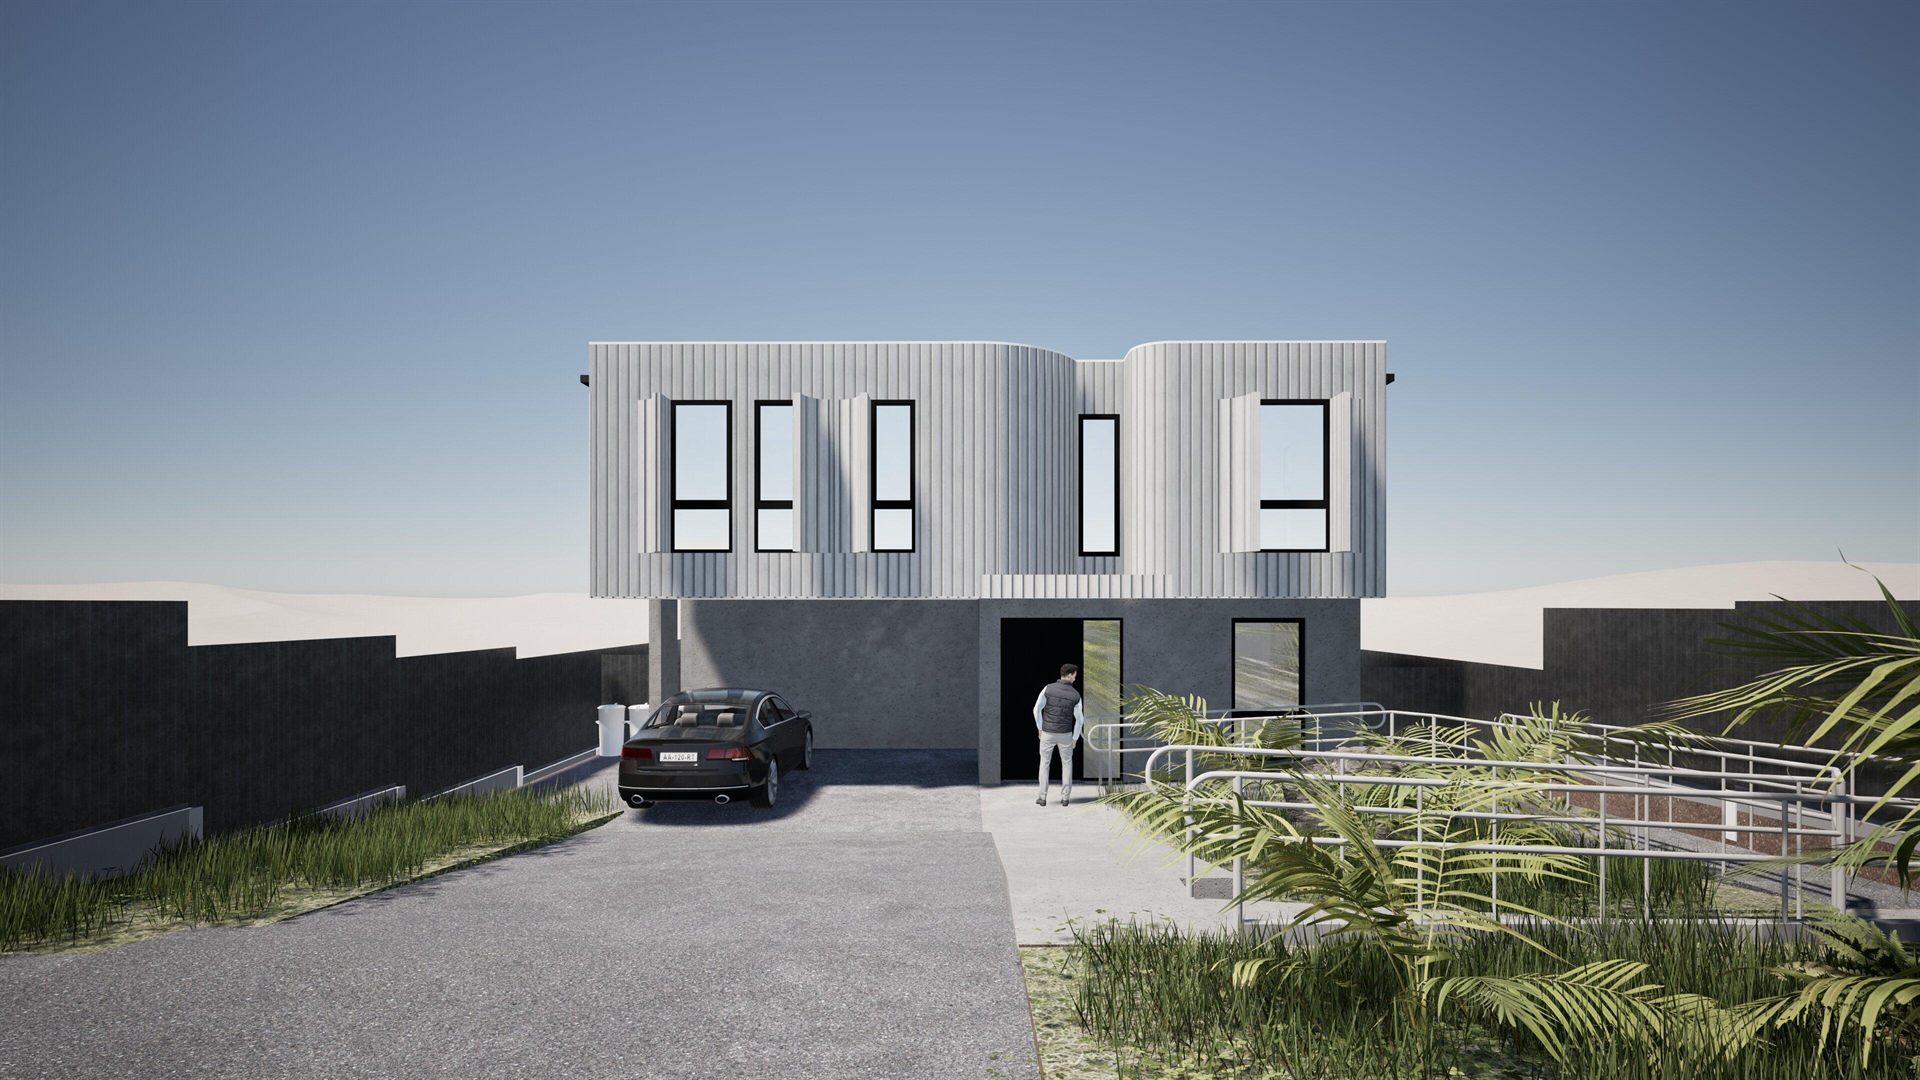
A CDC checks your design against fixed state rules and usually approves in 10 to 20 business days. A DA goes to council on merit and takes around 70 days.
Read more →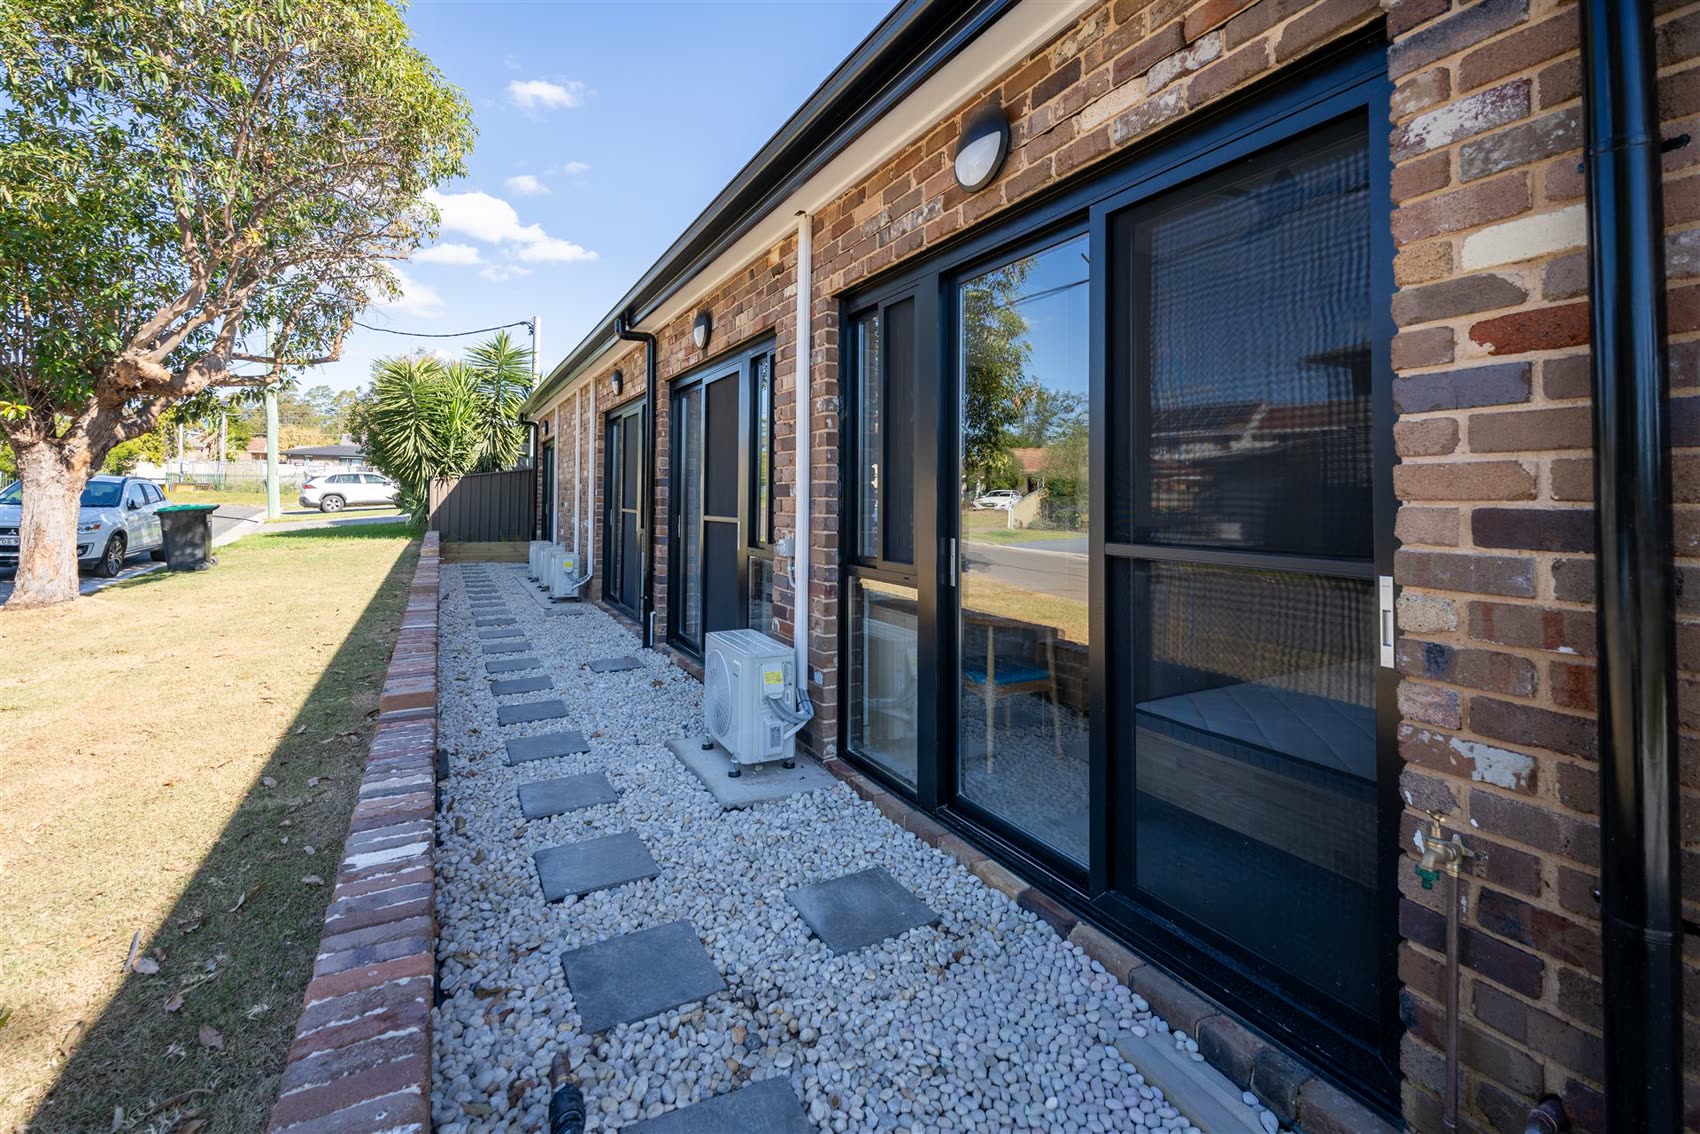
A boarding house is affordable housing run by a Community Housing Provider, forever. Co-living has no rent cap, and the owner keeps control.
Read more →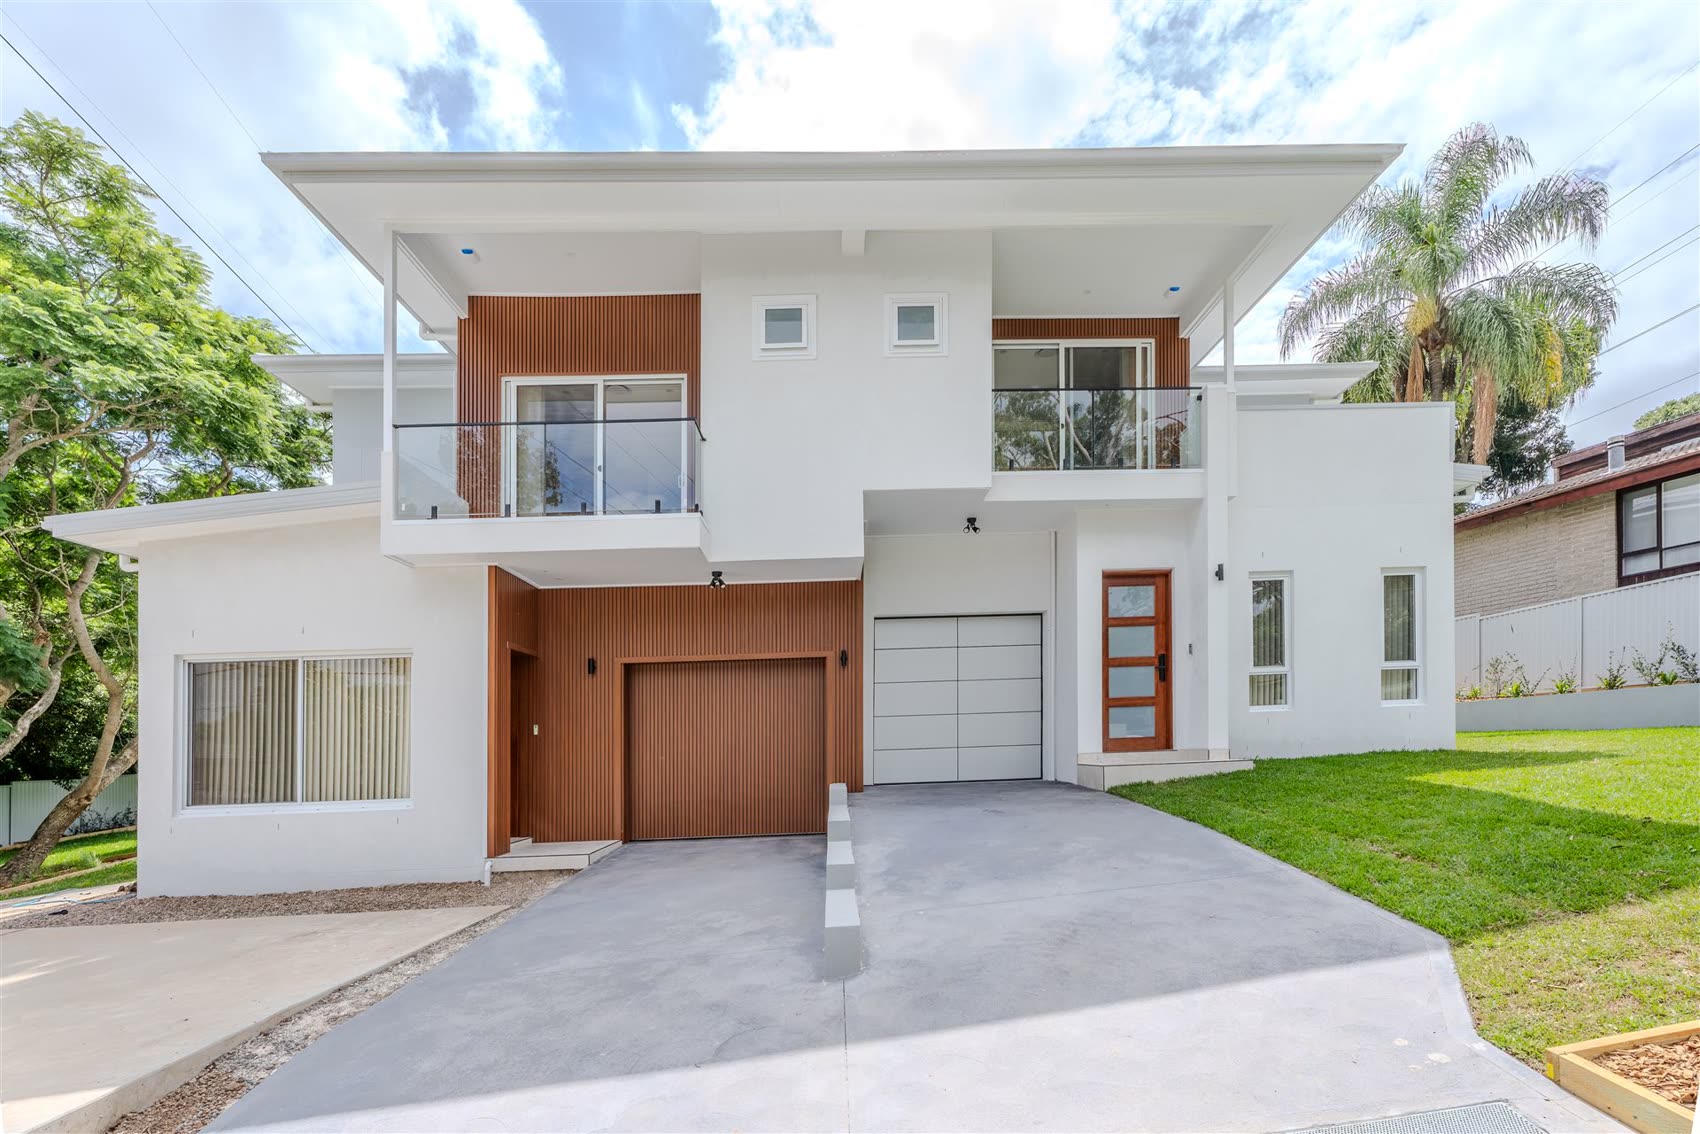
Generally $1.1M to $1.5M without a basement, up to $2M with one. Why we don't quote a price on the first call, and what actually moves the number.
Read more →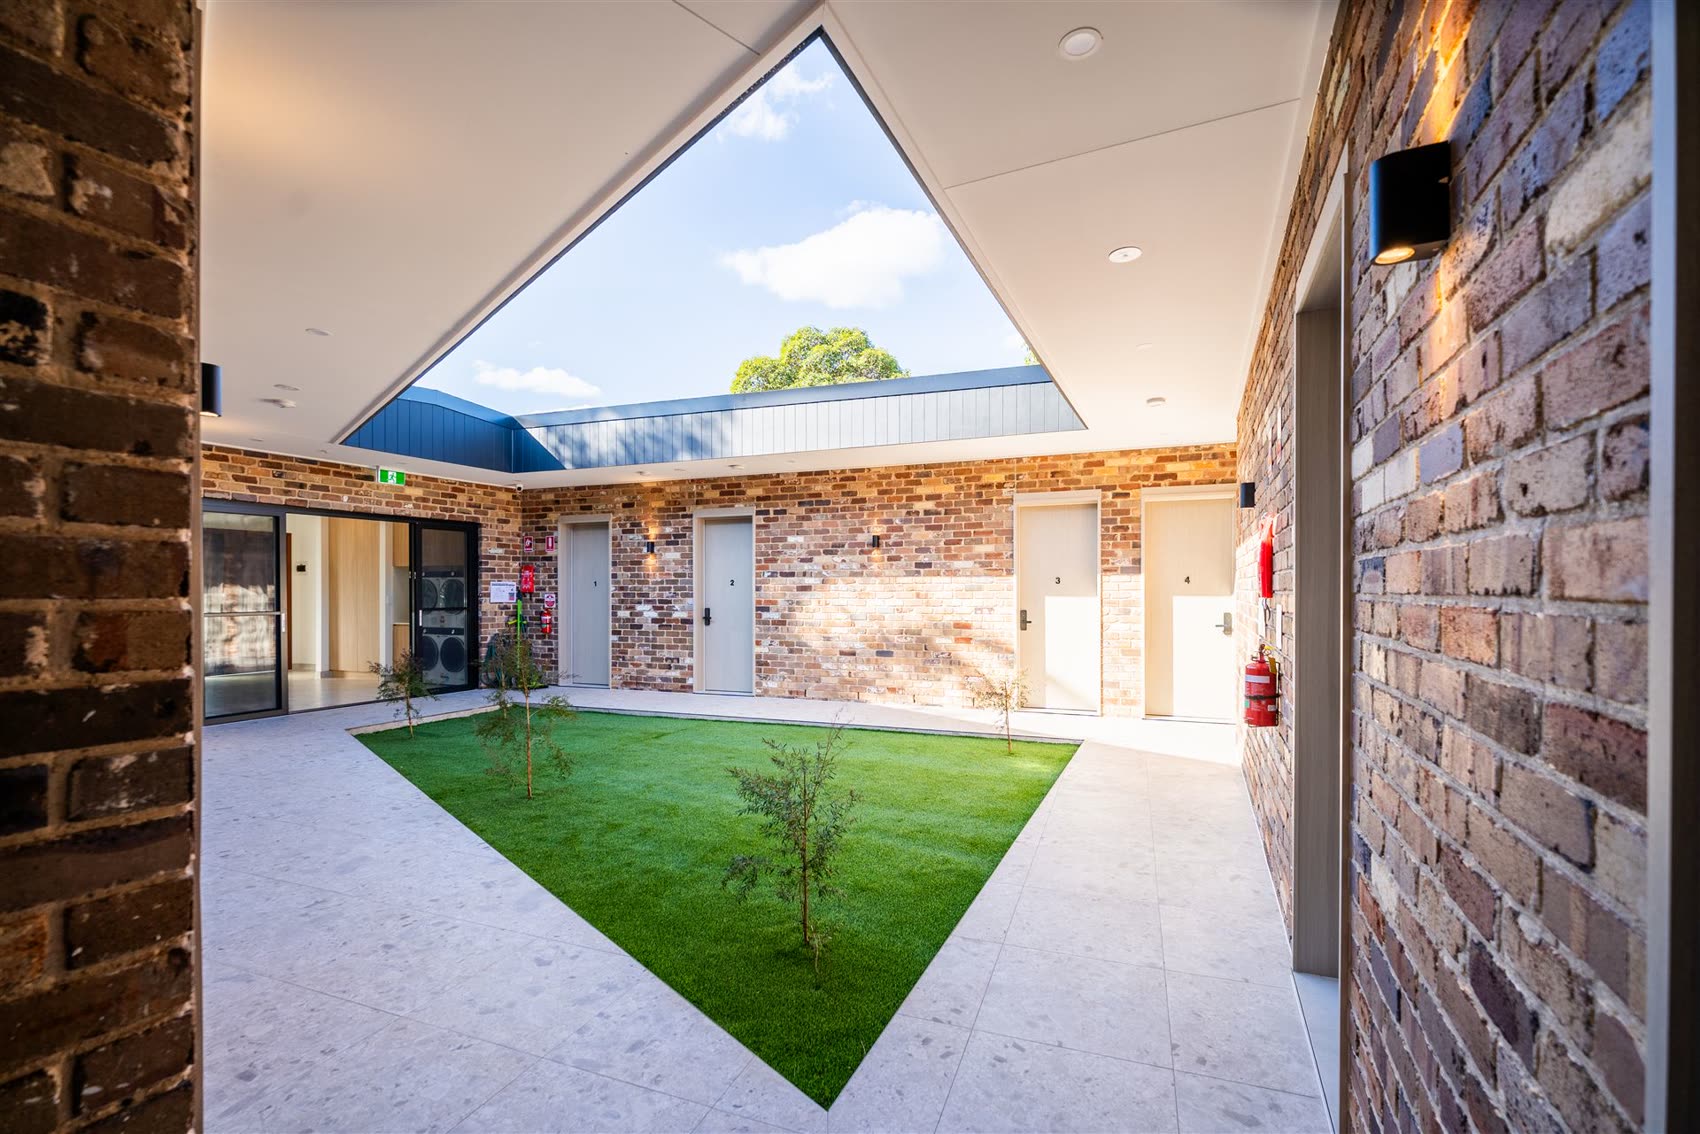
The right block, Class 1b compliance from the first drawing, and shared spaces built to take real wear. How our completed flagship came together — including the water problem that scared everyone else off.
Read more →Book a free feasibility session, or send us the question — it might become the next post.
Book a Free Feasibility Session