People ask me what it really takes to build a co-living home. Not the brochure version. The real one.
Here is the short answer. You need the right block. You need a design that starts from the compliance rules instead of bolting them on at the end. And you need a builder who treats the shared spaces as the main event, because that is where a house full of people either works or falls apart.
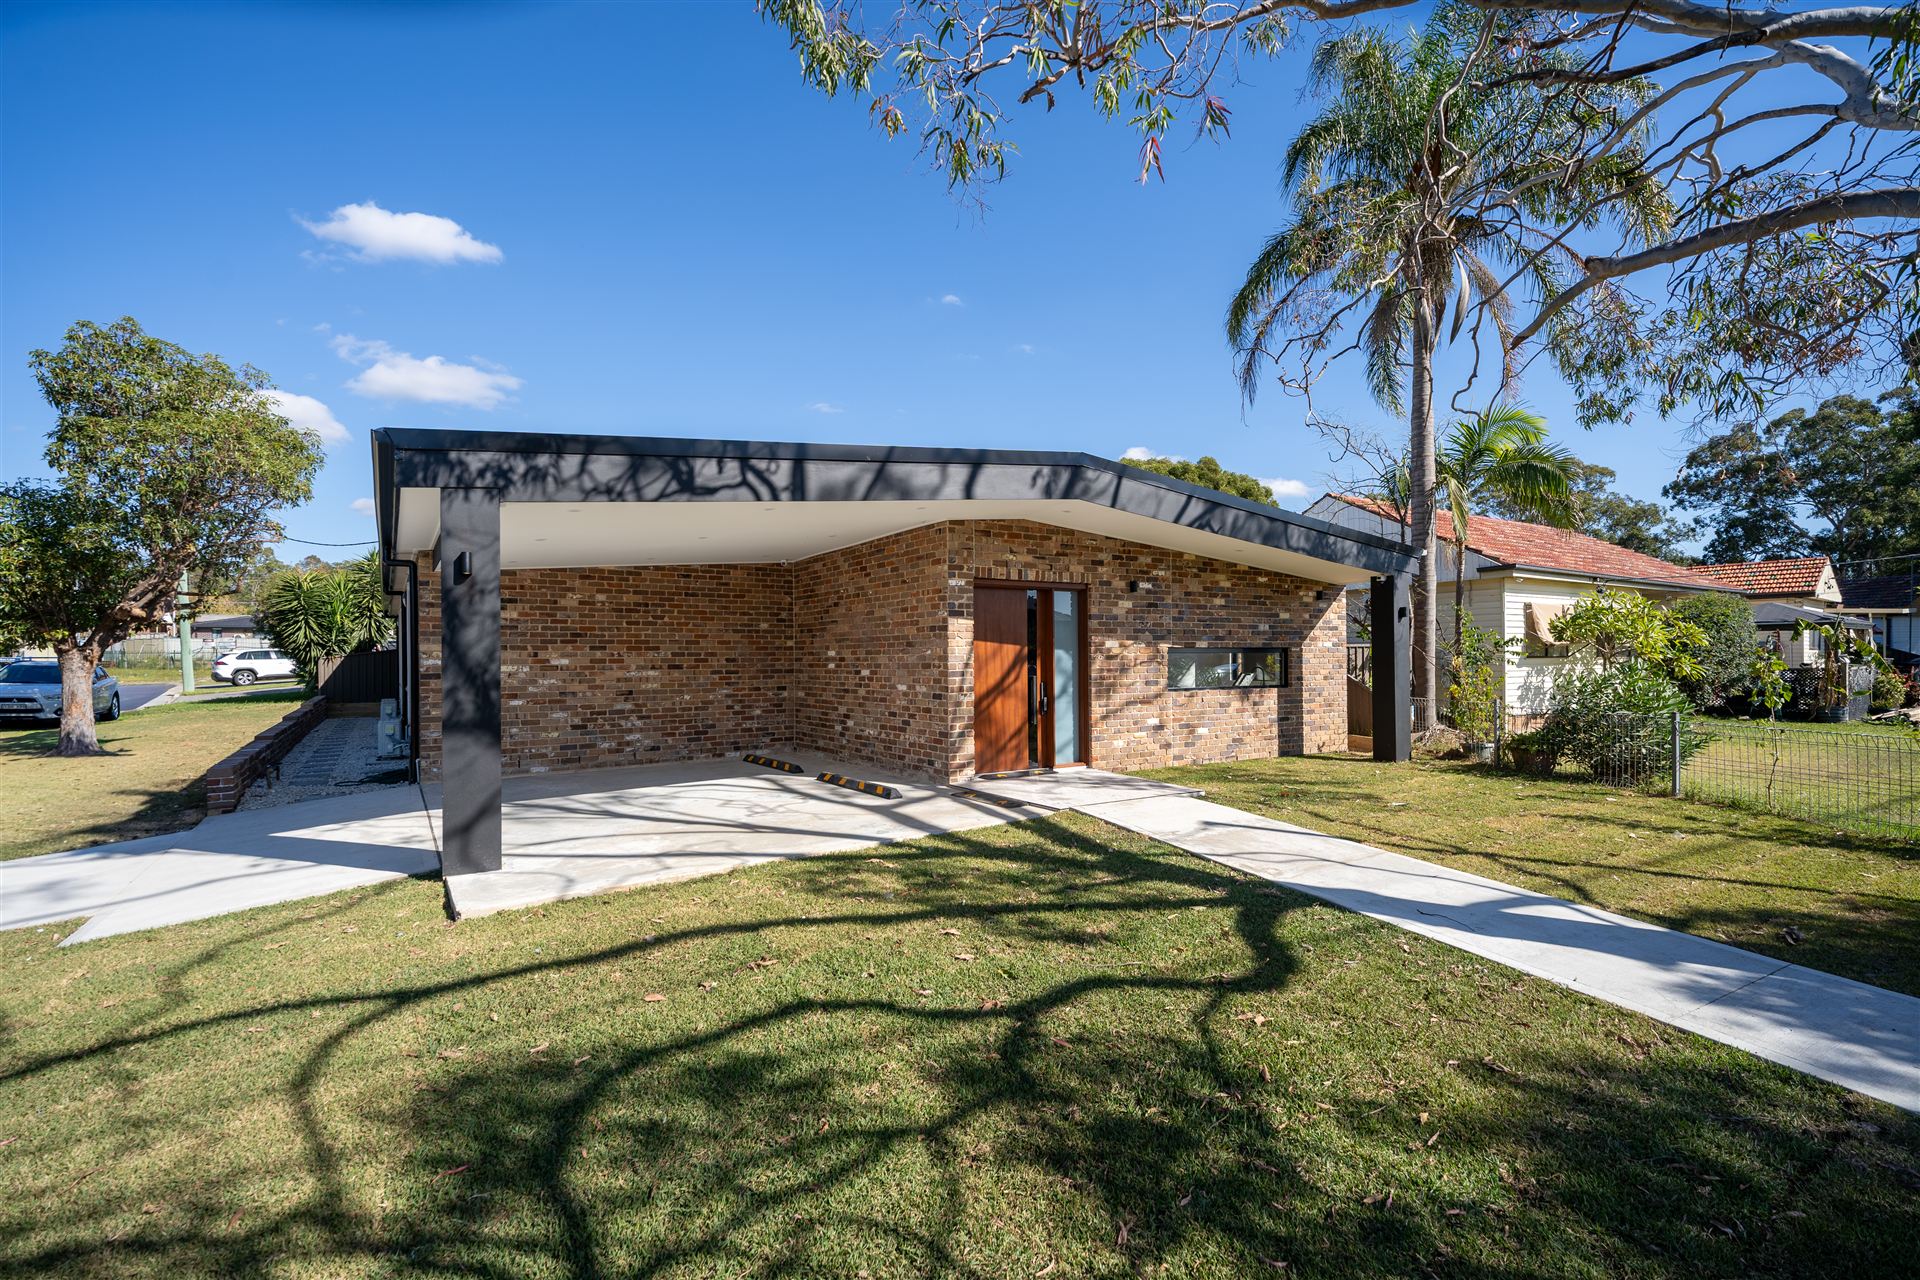
Our flagship build in Western Sydney is a completed 10-bedroom, 10-bathroom co-living home. It sits on a block plenty of people had written off as unbuildable. This post walks through that build: the site problem we solved before anything else, what makes a co-living home legally different from a normal house, and the design decisions that let ten separate tenancies work under one roof. If you are weighing one up as an investment, this is the ground truth from the bloke who built it.
Why did people say this block could not be built on?
The block sat lower than its neighbours. Every time it rained, water from the higher properties ran straight onto it. That is the kind of problem that scares buyers off, and fair enough — stormwater you have not planned for will find your slab, your footings and your patience.
My background is engineering, and the rule I build by is simple: solve site problems on paper, before they cost money on site. The answer here was a properly engineered retaining wall to manage the runoff from the higher neighbours. Once the water had somewhere to go, the block could carry the project.
That is the first honest lesson of this build. A "difficult" block is not a dead block. Some of the best value in Western Sydney is sitting in blocks other people are frightened of. The trick is knowing the fix and its cost before you commit, which is exactly what a feasibility check is for.
What actually makes a home "co-living"?
A co-living home rents by the room. Each resident gets a private bedroom, in our builds usually with its own bathroom, and shares the kitchen and living areas. One property carries several rental agreements instead of one.
Our co-living homes are built as Class 1b buildings under the National Construction Code, and that is a different building class from an ordinary house. It brings its own fire safety requirements, access requirements and room-size rules. Exit signage, fire equipment, compliant room dimensions: none of that is optional, and none of it can be retrofitted cheaply.
This is why a real co-living home is not a big house chopped into bedrooms. It is designed as a Class 1b building from the first drawing. That class caps the building at around 300 square metres and twelve residents, and ten bedrooms is what fits inside those limits. So ten is the maximum, and the ceiling is set by the rules rather than by us. Past it the build is no longer Class 1b. It becomes a boarding house, a different building class with heavier compliance again. Fewer than ten works well on a smaller block.
How do you design a house that ten people share?
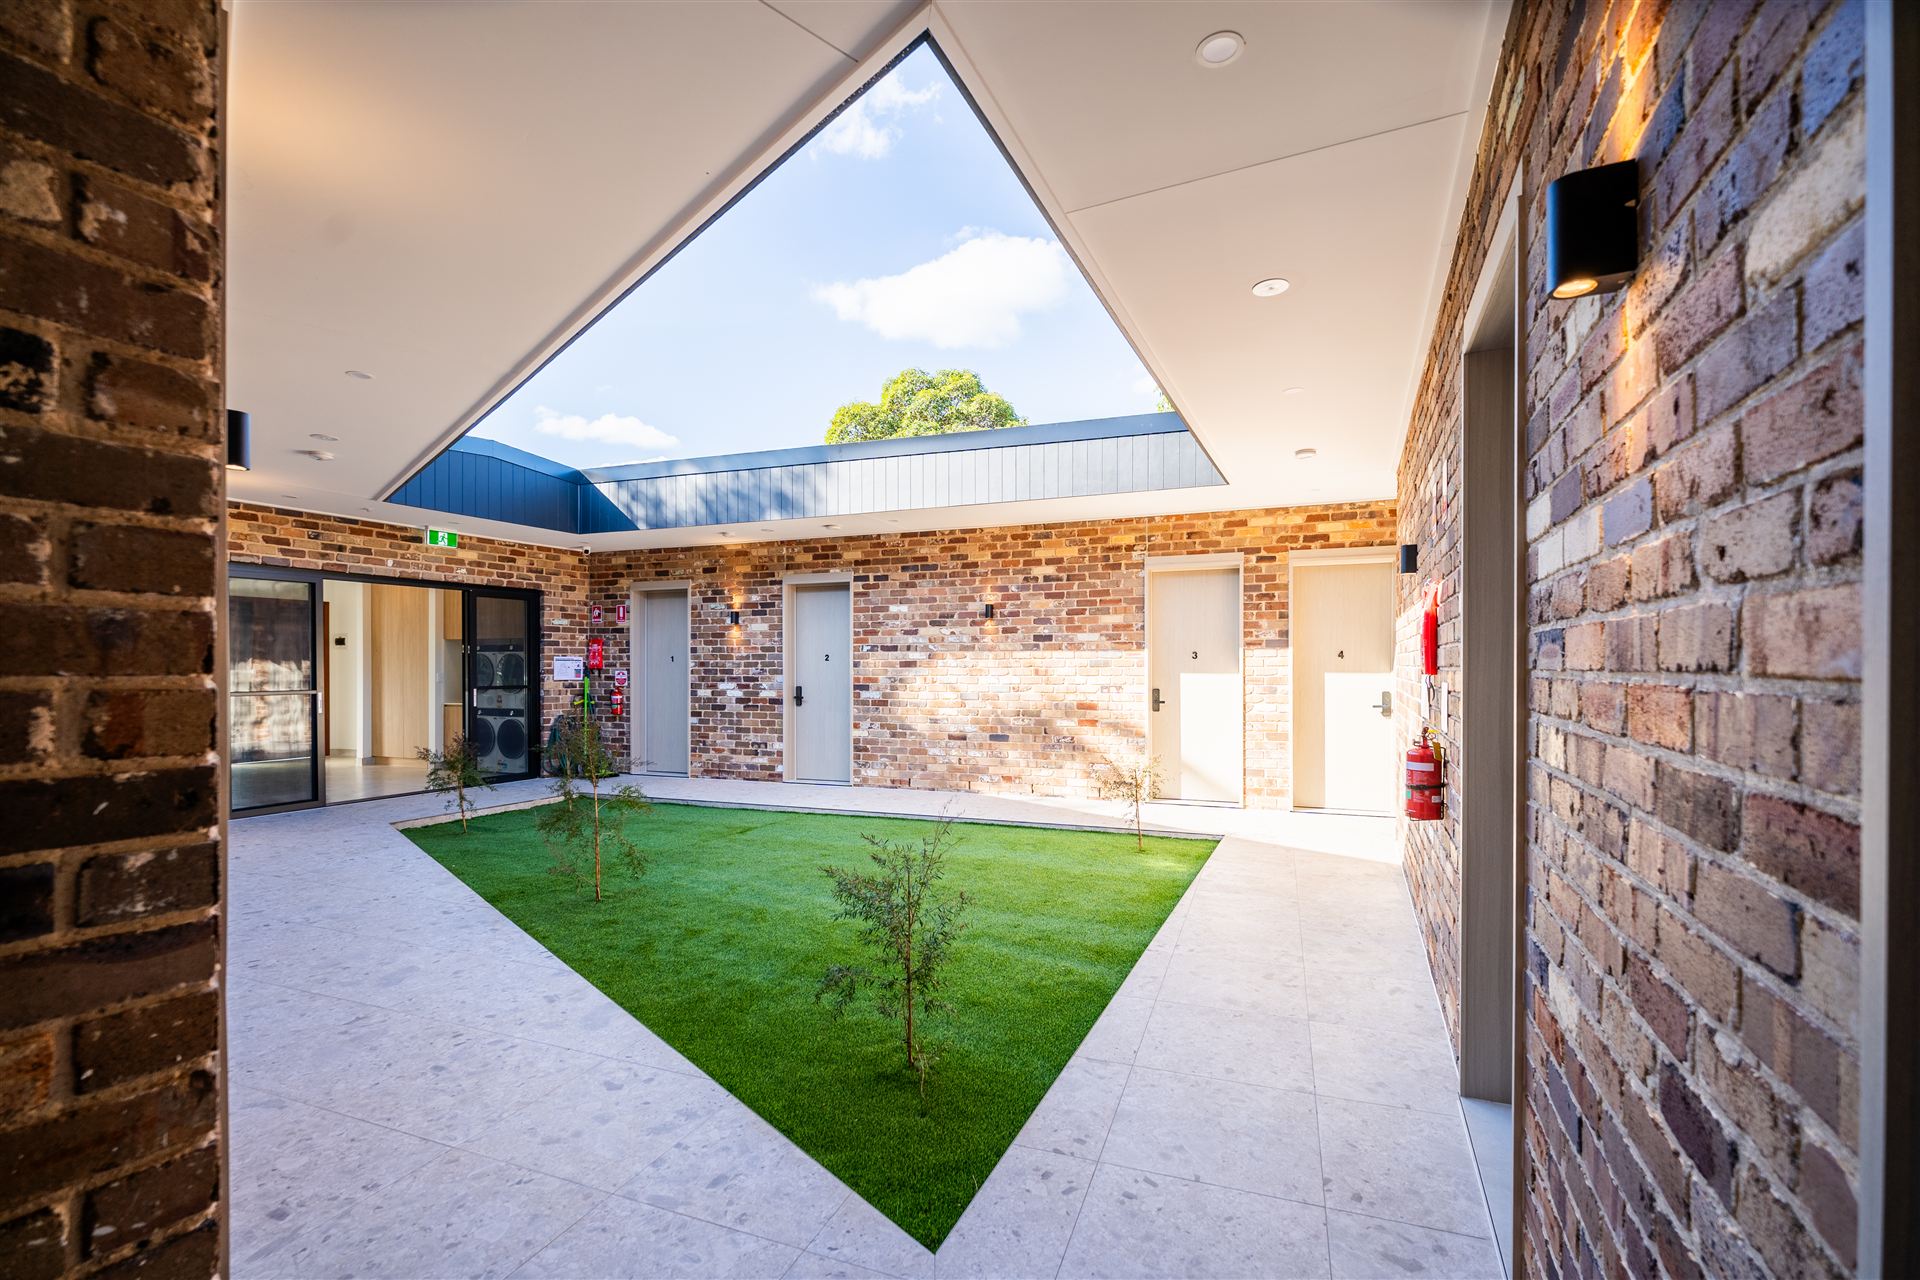
Start with the shared spaces, because they carry the whole household. In this build the kitchen is sized for the number of residents, with full-size appliances and a long run of bench. It gets used like a commercial space, so the joinery and surfaces are chosen to take that wear.
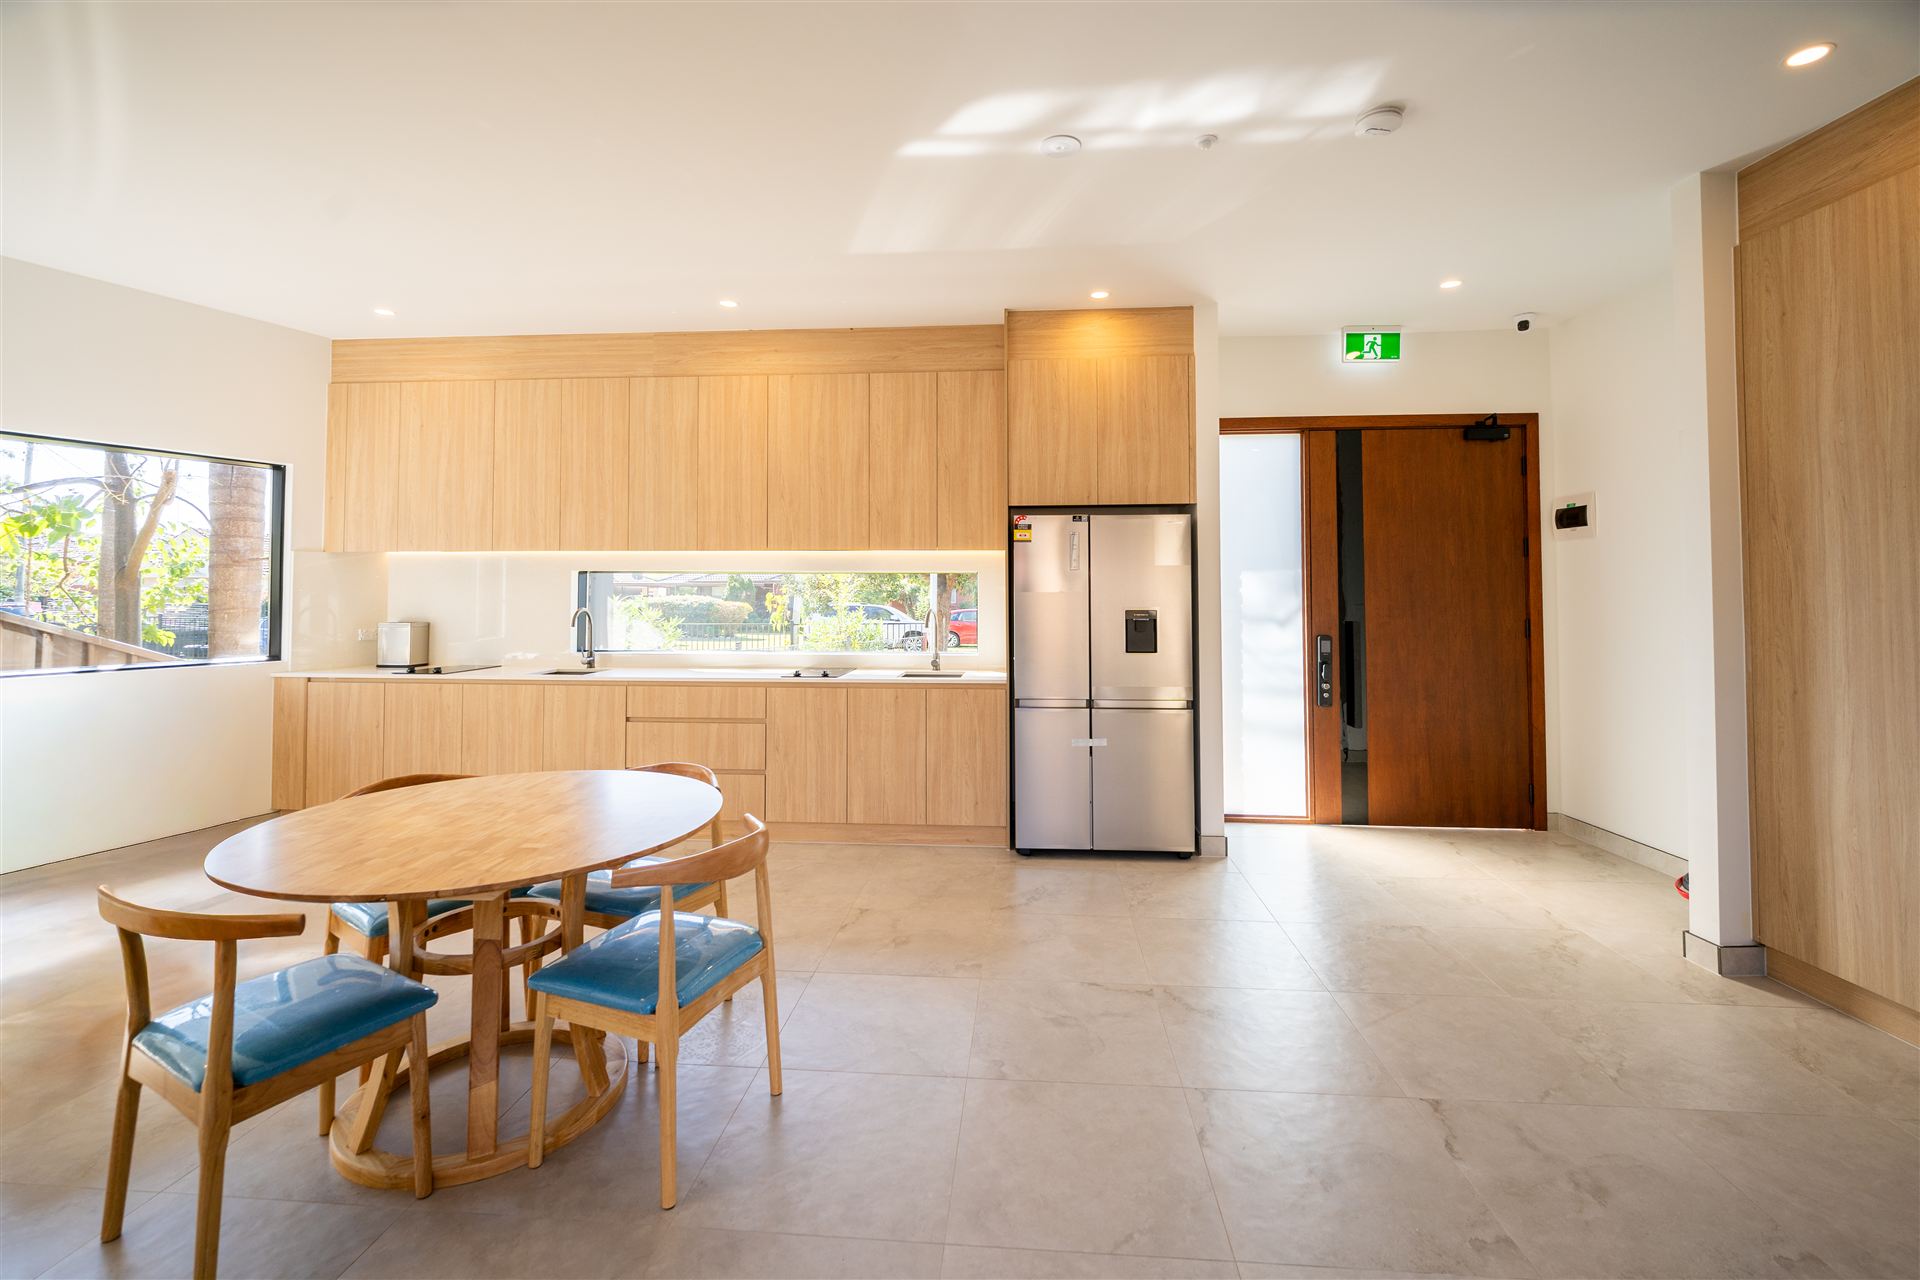
Then give people privacy the rest of the time. The rooms in this build open onto a central courtyard rather than a dark corridor. Natural light gets into the middle of the building, residents get their own front door, and the whole place feels like a home. That matters for how long people stay, and how they treat it.
The finishes follow one rule: durable first. Tiled floors through the traffic areas. Recycled brick outside and through the courtyard, which looks better with age instead of worse. A shared laundry positioned where it serves everyone without sitting under anyone's window. Every one of those decisions was made for the manager of this property as much as the residents.
We handed the finished building over the way we hand over everything: completed, compliant, and covered by our four-year workmanship warranty.
What would I tell an investor thinking about one?
The appeal is spread. One property, several rental agreements, so the income does not depend on a single tenant. That is the model, and it is why investors keep asking us about these builds. Our second purpose-built co-living home is nearly finished, also in Western Sydney.
What I will not do in a blog post is put a number on rent, yield or build cost. Anyone who quotes a co-living build before seeing your block is guessing. Five things set the real number: the block itself (slope, soil, drainage), the approval path, the room count and spec, the Class 1b compliance work, and the siteworks and services. On this build, the retaining wall was the item nobody would have priced from a desk.
Auzzy Projects is a builder, not a financial adviser. Any mention of cash flow, gearing or returns is general information only — not financial advice. Please speak to a licensed adviser or our specialist partners about your situation.
If you want the deeper explanation of the model, there's more on how we build co-living homes across Sydney, and the full photo set of this build is on the projects page.
Common questions
Is a co-living home the same as a boarding house?
The label matters less than the building class. Ours are built as Class 1b buildings under the National Construction Code, with fire, access and room-size rules an ordinary house never deals with.
How many bedrooms can a co-living home have?
Ten bedrooms is the maximum for a home like this, usually with a bathroom each. Class 1b caps the building at around 300 square metres and twelve residents, and ten bedrooms is what fits inside that, so the ceiling is set by the rules rather than by us. Past it the build becomes a boarding house, a different building class. Fewer than ten works well on smaller blocks.
Can any block take a co-living home?
No. Zoning, block size, slope, drainage, parking and the neighbours all matter. This build only worked because the water problem had an engineered answer before we started.
Does a co-living home need special approval?
It is a different building class with its own requirements, and the approval path depends on the site. Compliance has to be in the drawings from day one, because fixing it on site is expensive.
Thinking about co-living on your own block? A feasibility session costs nothing and tells you whether the numbers stack up.
Book a Free Feasibility Session