Co-living builder,
Sydney
Purpose-built shared homes, from approval to handover. Our flagship is a 10-bedroom, 10-bathroom build in Kingswood. NSW Builder Licence 454663C.
Purpose-built shared homes, from approval to handover. Our flagship is a 10-bedroom, 10-bathroom build in Kingswood. NSW Builder Licence 454663C.
A co-living home rents by the room. Each resident gets a private bedroom, usually with its own bathroom, and shares the kitchen and living areas. One property carries several rental agreements instead of one, so the income does not depend on a single tenant.
A purpose-built co-living home is a different building class from an ordinary house: Class 1b under the National Construction Code, with its own fire safety, access and room-size requirements. Getting that wrong at design stage is expensive to fix on site. We build to those rules from the first drawing.
Not every block suits one, and not every suburb does either. Zoning, block size, parking and neighbouring uses all matter. Our free feasibility check works through your address and gives you a straight answer before you spend anything on design.
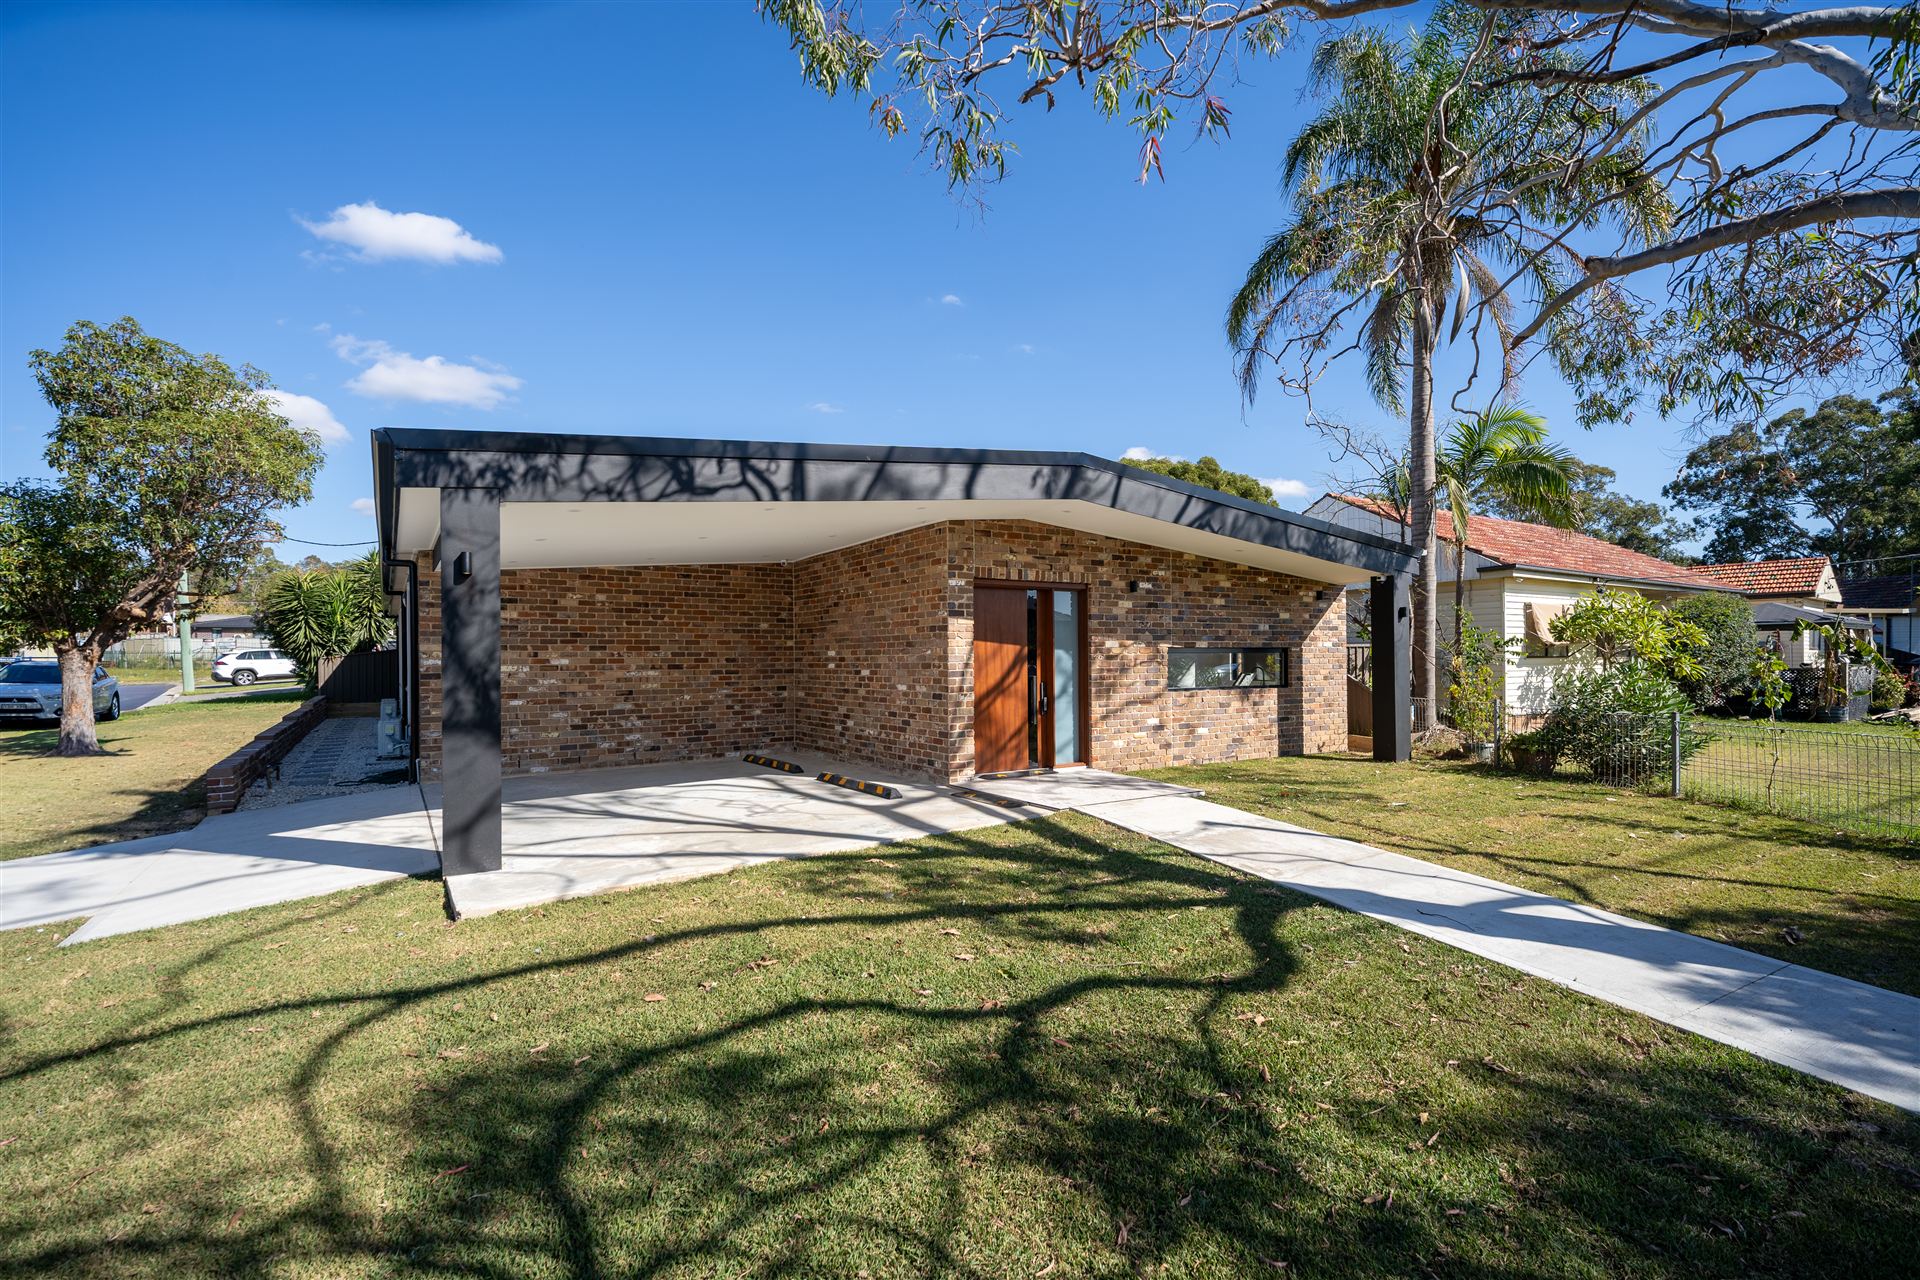
Our flagship: 10 bedrooms, 10 bathrooms, on a block many considered unbuildable. A retaining wall solved runoff from higher neighbours, and the site now holds the completed co-living home.
See the build →Purpose-built co-living home in Western Sydney, designed around Class 1b compliance and low-maintenance operation from day one.
See the build →Sloping blocks, drainage problems, tight frontages. Ahsan's engineering background means site problems get solved on paper before they cost money on site.
Check your block →Most of our co-living homes are approved as complying development. A private certifier checks the design against a fixed set of state rules instead of the project going to council for a merit assessment. On a straightforward site with no complications, that approval usually comes through in 10 to 20 business days.
Not every site suits that path. Where the block or the design falls outside the state rules, the project goes to council as a development application, and that takes longer. We work out which path your site is on during the feasibility check, before you spend anything on drawings.
The longer comparison is here: CDC or DA, and which approval path fits your build.
A standard 10-bedroom, 10-bathroom co-living build runs about $1.1M to $1.2M on a flat, vacant block. That is a typical range, not a ceiling and not a quote.
Five things move it: the block itself (slope, soil, drainage), whether there is a house to knock down first, the approval path, the level of finish, and the Class 1b compliance work (fire systems, access, room sizes). A sloping site or a knockdown adds to the base every time.
You can price your own build in about two minutes, or our feasibility check works through all five for your address and gives you a real range and timeline before you commit to anything. It costs nothing, and if the numbers do not work, we will tell you that too.
Tell us the address. We'll check zoning, block size and site conditions, and give you a straight answer on whether co-living works there.