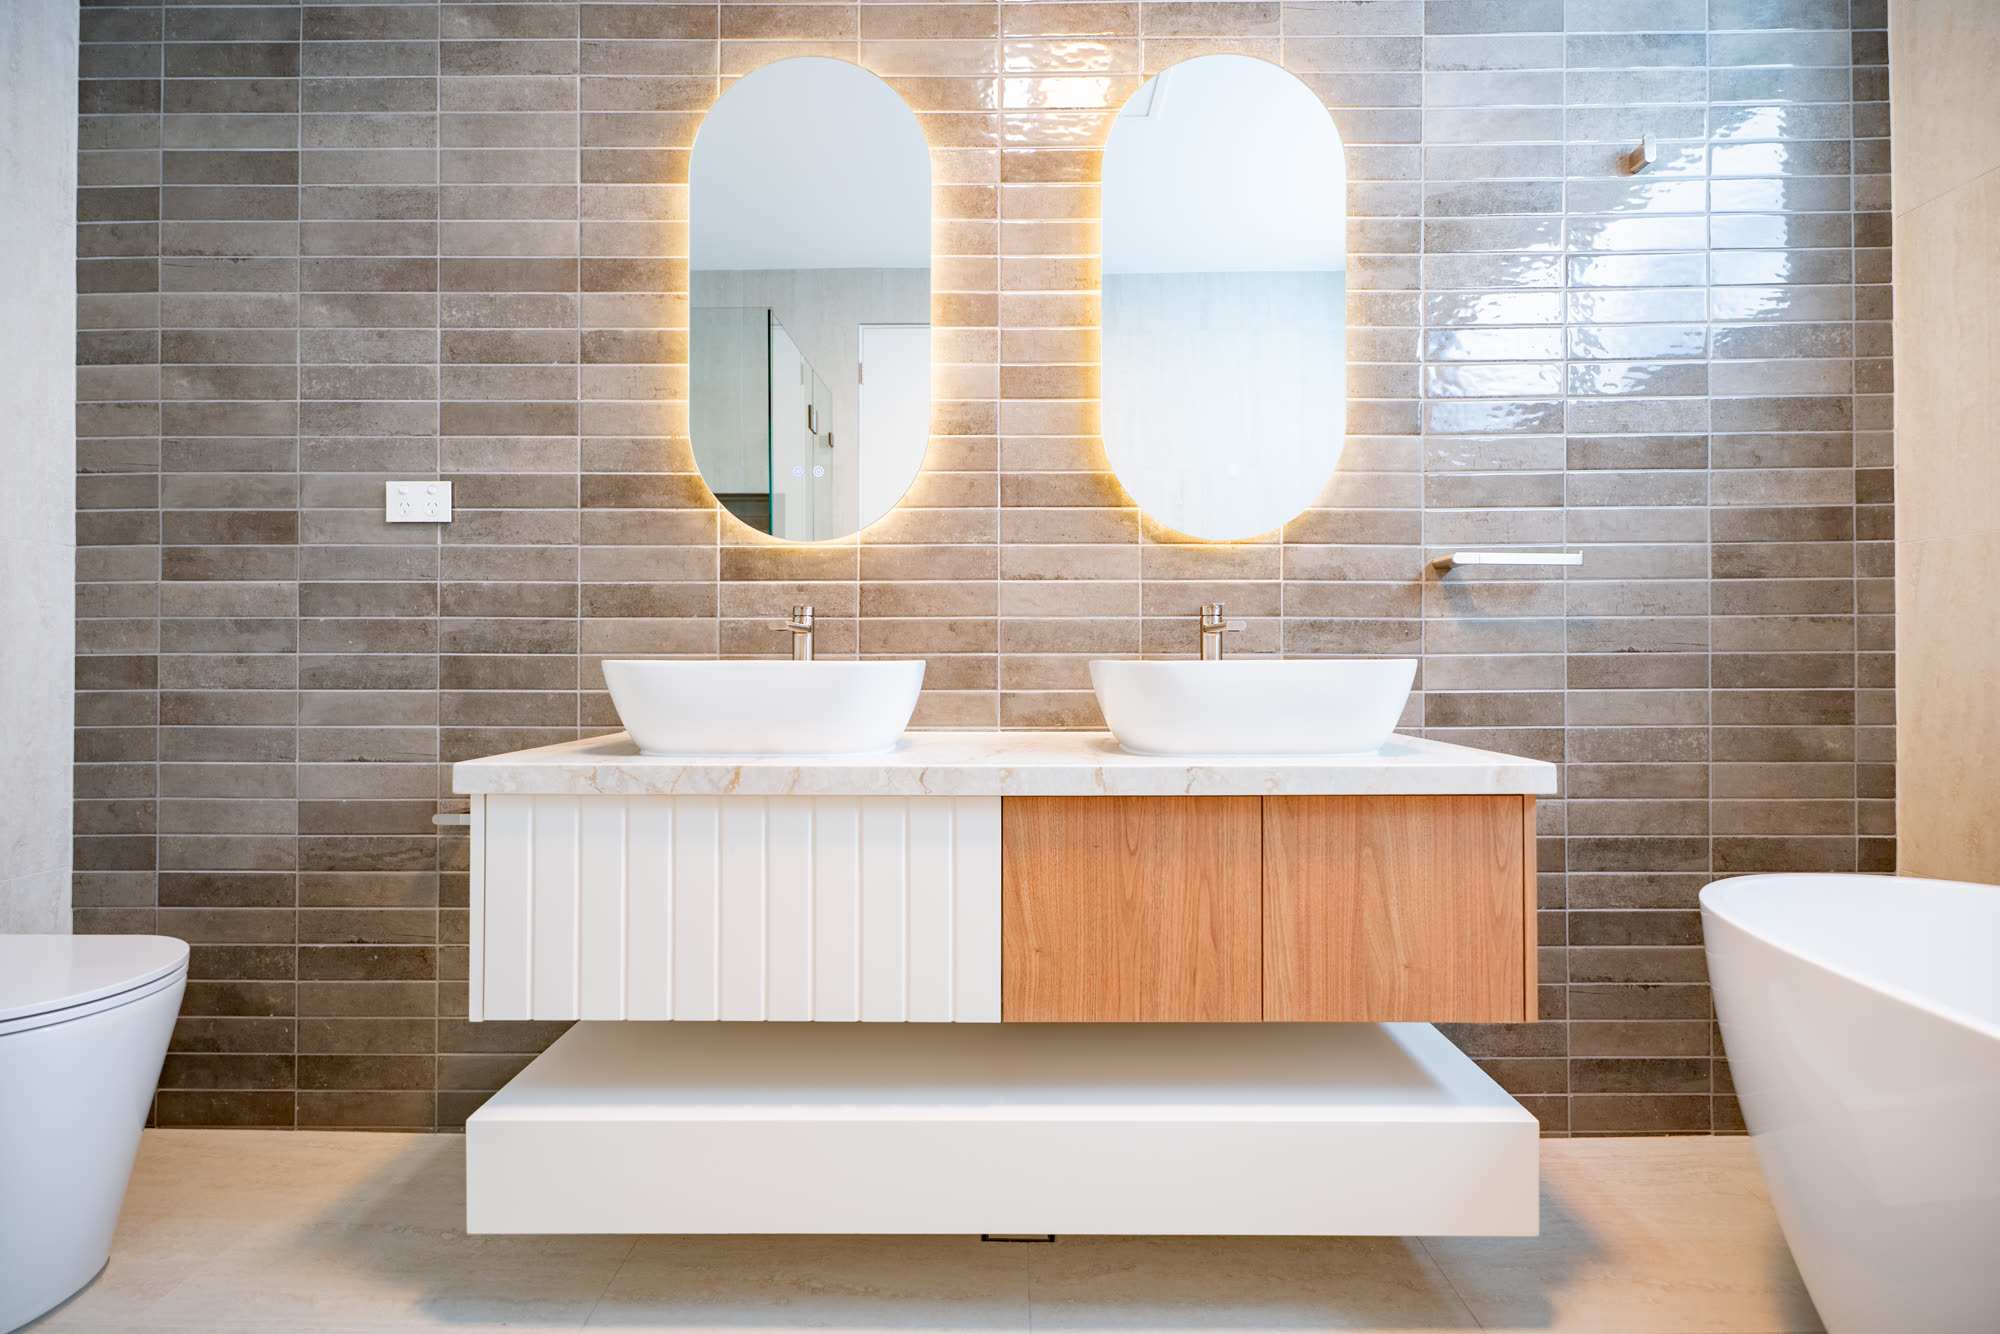
Short answer: The best time is at design stage, before anyone has dug anything. If your builder is engaged then, they can sit with you and your architect and tell you what will work and what will cause trouble later. If your builder is not involved that early, get your finishes settled with the architect anyway. If you are on a project home, or you have decided to leave the finishes until later, the real deadline is between frame stage and rough-in. That is not a scheduling preference. Some fixtures need extra timber support built into the wall before the plasterboard goes on, and some need a cable run to a spot nobody can reach afterwards. Once the sheets are up, the cheap version of the decision is gone.
The best time is before there is a house
We would rather be in the room at design stage than hand you a list later.
When we are involved while the design is still being drawn, we can work with your architect on what is worth doing and what will cost you for no gain. We have picked lighting with clients, and helped them settle on a smart home system, well before the slab was poured. None of that is unusual. It is just far easier before anything is built.
If you come to us with a finished design, we still try to get involved as early as we can. The earlier the conversation happens, the fewer decisions get made under pressure.
The real deadline is between frame and rough-in
Walk a house at frame stage and the walls are open studs. You can see straight through them. That is the last moment a lot of decisions are free.
At rough-in, the plumber and the electrician run their pipes and cables through those open walls. At the same time, anything that will one day hang off a wall needs timber put behind the plasterboard to hang from. A sheet of plasterboard will not hold a wall-hung vanity or a grab rail on its own.
So the fixtures have to be known before the sheets go on. Not the colour. The product, and where it goes.
What a late decision actually costs you
On one of our co-living builds, one of the bathrooms was an accessible bathroom. The products for the toilet seat support were not selected in time, and the wall was already lined.
Fixing that meant making holes in a finished wall, cutting the sheets away behind it, installing the support, then patching the whole thing back up. It worked. It was also a mess, and none of it would have existed as a job if the product had been chosen three weeks earlier.
That is the honest version of what a late selection costs. Not a line on an invoice so much as finished work taken apart and put back together.
What you need to have decided
By the time the frame is up, have these settled:
- Tapware, including spouts and mixers for every shower and bath
- Toilets, and any support a particular model needs
- Vanities, and whether they are wall-hung or floor-standing
- Shower screens
- LED mirrors, and the cable that has to be run to them first
- Wall lights and stair lights
- Anything on a bracket, including where the TV goes
- Heavy mirrors, towel rails and grab rails
The ones people leave too late are the mirrors and the lights. They feel like decoration, so they feel like they can wait. They cannot, because both of them are really a cable in a wall.
A double-storey house is harder
If you are building two storeys, treat the deadline as firmer again.
On a single storey there is often a way back in from the roof space. On a double storey, once the upper floor is on, there is no access to the cavity below it. Adding a light, a fixture or an LED mirror after that point stops being awkward and starts being genuinely hard.
Your builder should be chasing you for this
You should not have to work out this timeline yourself.
We give clients a deadline for their selections, and we mean it, because a date is what makes a decision happen. A builder who waits quietly and then tells you afterwards that you missed the window has not done their job. If nobody has given you a date for your finishes, ask for one.
We have written separately about what a fair variation looks like, which covers what should and should not cost you when something does change mid-build.
Questions we get asked
When do I need to choose my finishes on a new build?
Ideally at design stage, with your builder and your architect in the same conversation, before anything is built. If that has not happened, the practical deadline is between frame stage and rough-in. Some fixtures need timber support built into the wall and some need a cable run to them, and both have to happen before the plasterboard goes on.
What happens if I change my mind about a tap or a light after rough-in?
It depends whether the walls have been lined yet. Before lining, it is usually a re-run of one pipe or one cable. After lining, the same change can mean opening a finished wall, cutting the sheets away behind it, installing what is needed, then patching, plastering and painting the wall back.
Why do some fixtures need extra support behind the wall?
Because plasterboard will not carry weight on its own. A wall-hung vanity, a grab rail, a heavy mirror or a TV bracket all need timber behind the sheet to fix into. That timber goes in while the wall is still open, which is why the product has to be chosen before the wall is closed up.
Is it harder to change things on a double-storey house?
Yes. On a single storey there is often a way back into the ceiling space. Once an upper floor is on, the cavity underneath it is closed for good, so adding a light, a fixture or an LED mirror below that floor is much harder afterwards. Treat the selections deadline as firmer on a double-storey build.
This post describes the way we run selections and what we have seen on our own sites. Every design and every product is different, so treat it as general information rather than advice about your own build.
Planning a build and want the finishes sorted before they become a problem? A feasibility session costs nothing, and our process is written down instead of promised on the day.
Book a Free Feasibility Session