Short answer: We photographed one custom home on Sydney's Northern Beaches at each stage it passed through, and published each one as it happened. The frame, then the scaffold, then the front of it finished. Put together they answer something most builders only answer at the end: what a custom build actually looks like while it is happening, and what you can tell at each point. The frame is where decisions still move cheaply. The scaffold is the stretch where the slowest and least visible work happens, and where progress stops looking like progress. The day the scaffold comes down is the first time anyone can read the house the way the street will. The part of this build that took the most working out is the part you cannot see in any of the photographs, because it is under the ground.
We showed this one before it was finished
Most builders post the reveal. The finished shot, taken once everything is right and the site has been cleaned up.
We put this one out from the frame onward, months before it looked like much. There was a reason. A finished photograph tells you a builder can finish a house, and nothing else. It tells you nothing about how the middle of the job went, and the middle is what you are buying.
So this post is the middle. Three stages, and what you can actually learn at each one.
The site came first, and you cannot see any of it now
This one sat on a steep site. That meant retained walls, and structural engineering settled before anything went up. The build sequence had to be worked out from the ground up rather than assumed.
The most technical part of this build is the part that does not appear in a single photograph of it. It is under the ground, and behind the walls holding the ground back.
On a sloping block, the ground is the job. What sits on top of it is the easier half.
If you are looking at a block that falls away, that is the part to get answered first, and it gets answered by the people who assess the block rather than by a builder's opinion. We set out who those people are and what they look for in can you build on your block.
Frame stage: the last cheap place to change your mind
We walked the frame on this one and filmed it, and that footage went out at the time.
A frame tells you things a plan cannot. How big a room actually feels when you stand in it. Where the ceiling sits above your head. Where the light lands in the afternoon.
A plan gives you the number. The frame gives you the room.
It matters commercially too. Moving something at frame stage is cheap next to moving the same thing after the linings, the services and the finishes are in. The later it goes, the more finished work has to come back out to do it.
So if you are building, walk your frame. Take the time and go slowly. It is the last stage where changing your mind is a conversation rather than a variation.
Scaffold up: the quiet months
Then the scaffold goes up and the house disappears behind it.
What happens in there is render, waterproofing, services and linings. None of it photographs well. All of it decides whether the house performs once somebody is living in it.
This is the stretch where clients get nervous. Progress stops being visible, so it starts to feel like progress has stopped. It has not stopped, but you cannot see it, and that is a hard thing to sit with for months.
What we do about that is a system rather than reassurance. Ours is written down in from slab to handover.
Scaffold down: reading the front
When the scaffold was up we said that when it came down you would see the whole thing. This is that.
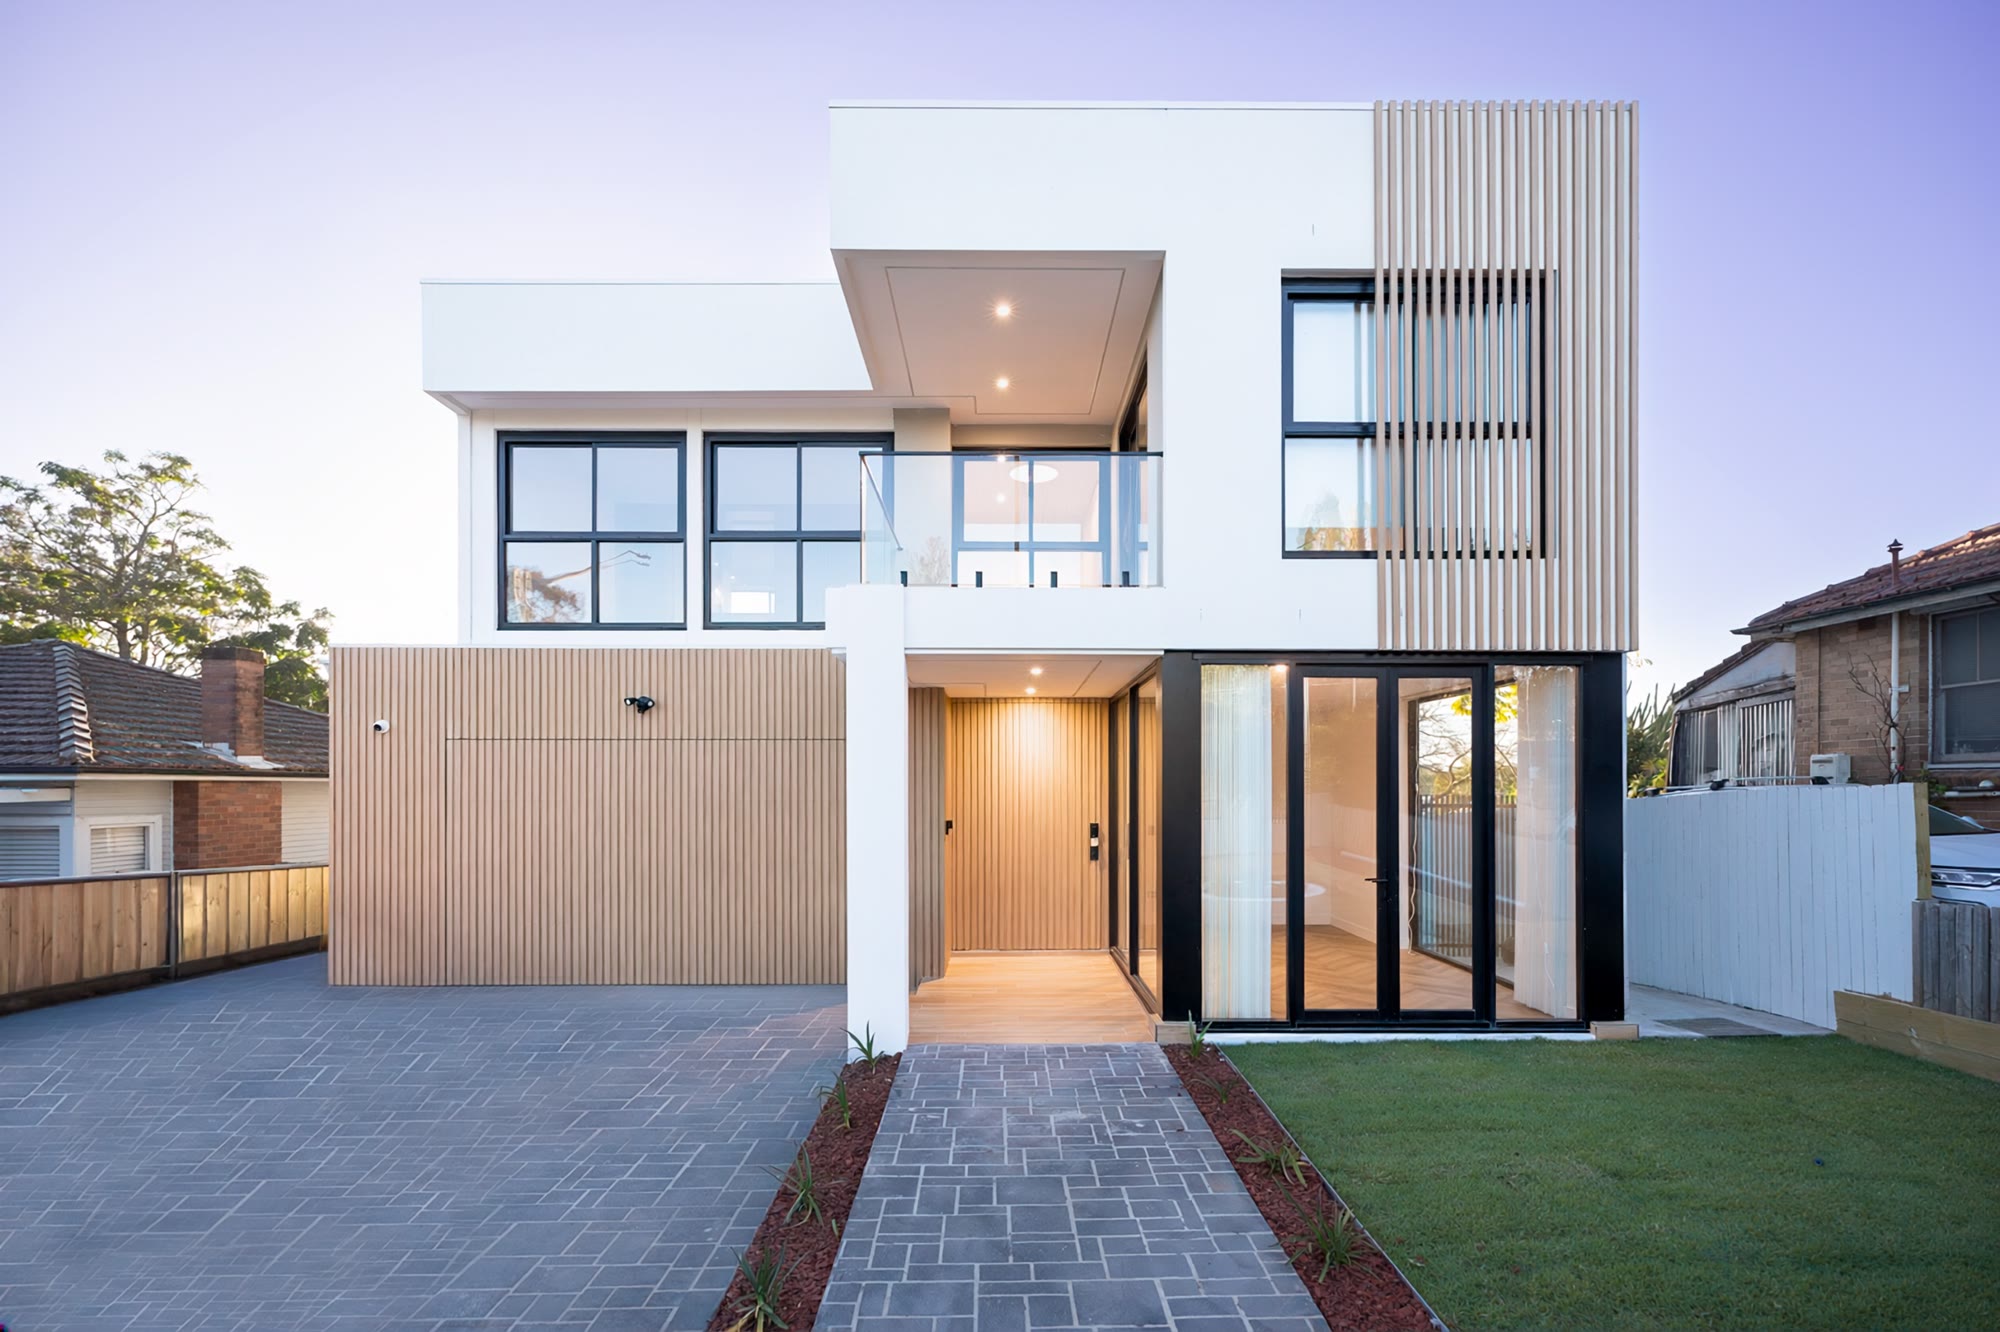
The battens run across the garage and carry on up the full height beside the upper window.
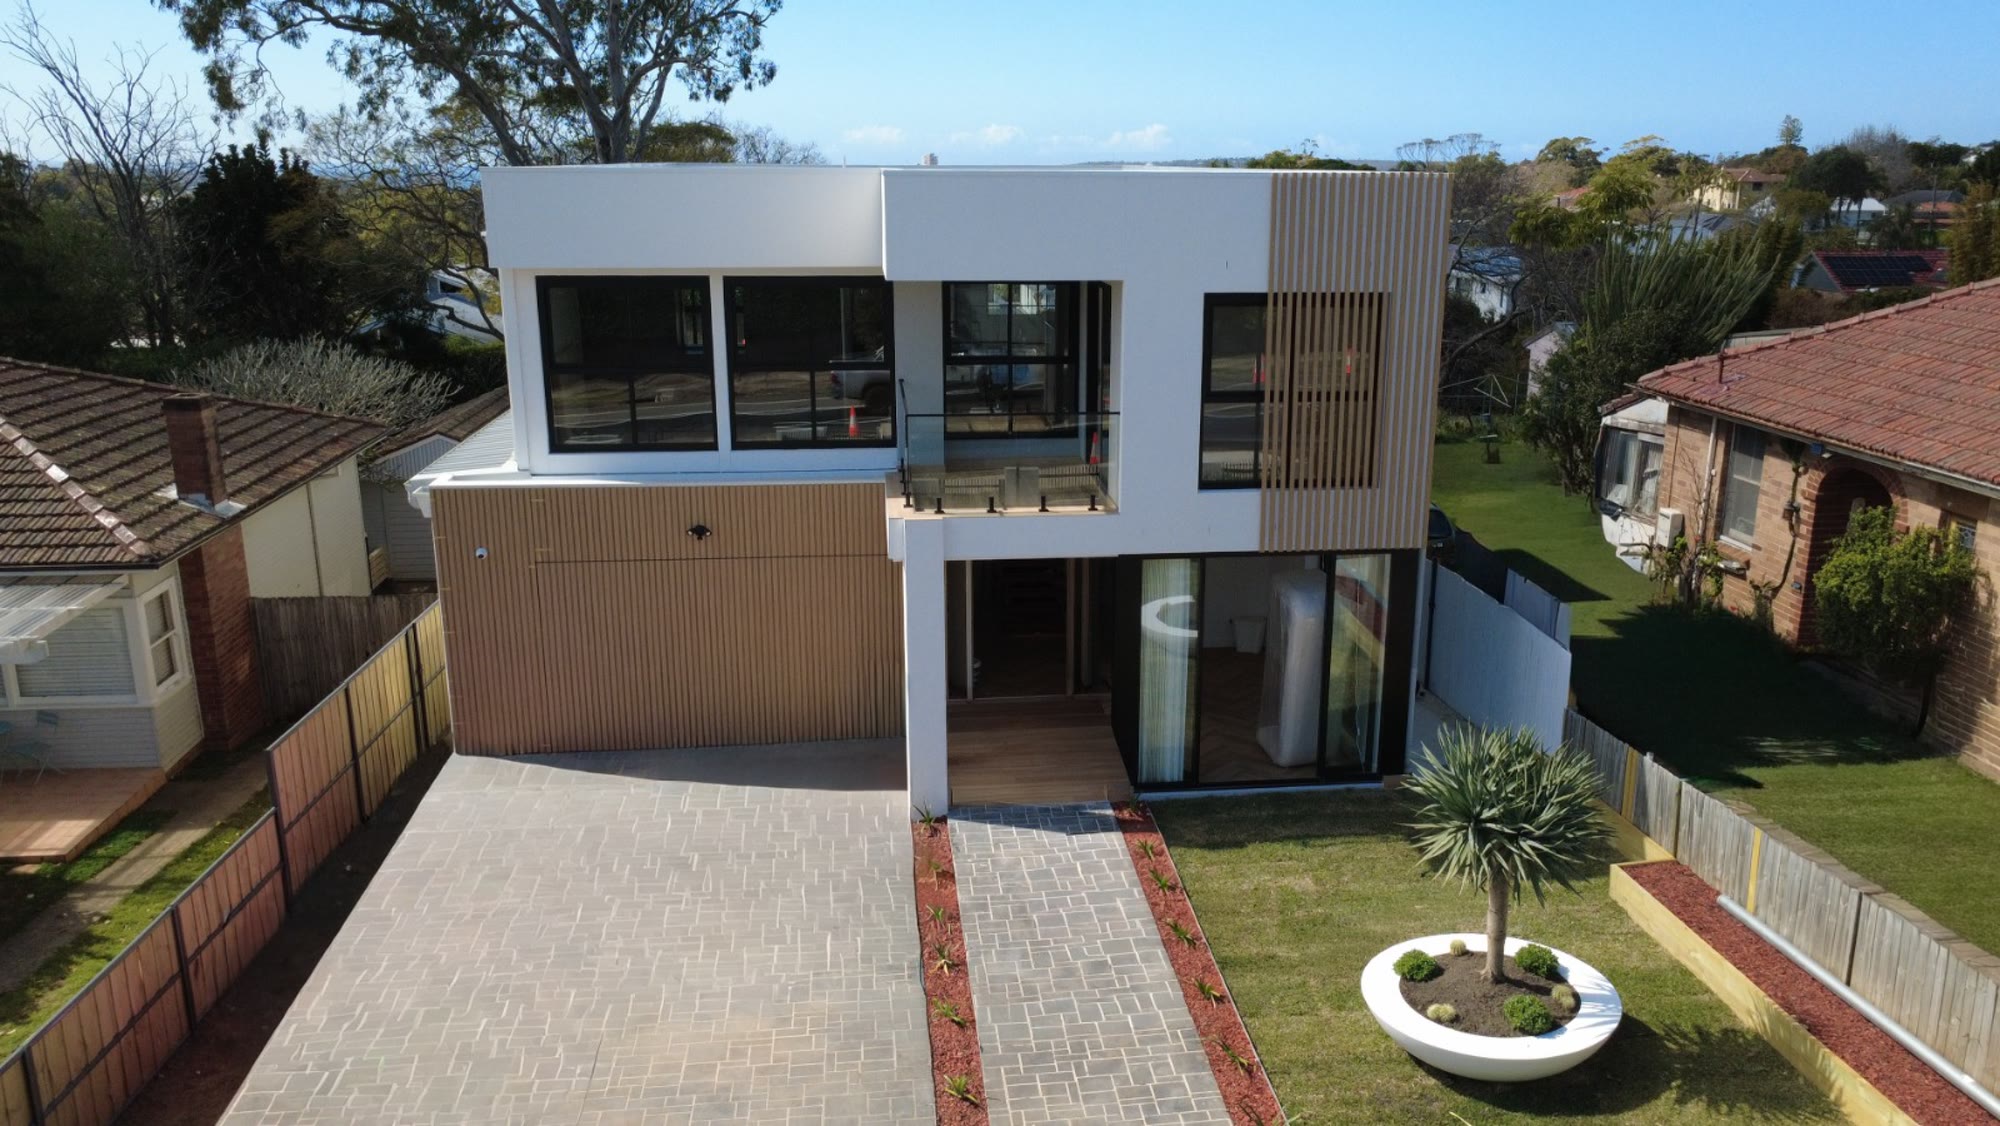
The garage door sits behind them. So the front reads as one continuous wall, and you have to look twice to find the door. That is the point of doing it that way.
The pattern running from the ground to the roofline is what makes two levels read as one form. Without it you would see a box sitting on a box.
Flat white render can look hard on its own. The battens break it up, and the shadow lines across them move through the day, so the front looks different depending on when you see it.
Everything else is kept quiet. Black window frames, a glass balustrade, a paved path to the door.
What this asks of you
A custom home is a sequence of decisions, and the early ones cost the least to change.
The block decides more than the plan does.
And the parts worth paying the most attention to are the ones that stop being visible. By the time a house looks finished, those decisions were made a long way back.
Common questions
Why is frame stage the one to walk?
Because it is the last stage where moving something is cheap. The frame shows you how big a room actually feels, where the ceiling sits and where the light lands, which a plan on paper cannot do. Once the linings, the services and the finishes are in, the same change means taking finished work back out. Walk it slowly and ask your questions while the answer is still a conversation.
Why do builders only show finished photos?
Because finished photos are flattering and easy. A reveal shot tells you a builder can finish a house, which is worth knowing, and it tells you nothing about how the middle of the job was run. Stage photos are more useful to someone still deciding, and they are harder to fake. We published this one from the frame onward for that reason.
Does a sloping block change what a build involves?
Yes. A block that falls away brings in retaining and structural work a flat block does not need, and the build sequence has to be set around that from the ground up. It is work that gets assessed before the build rather than discovered during it. For an indicative figure on your own situation, our build cost calculator is the place to start.
What happens while the scaffold is up?
Render, waterproofing, services and linings, mostly. It is the least visible stretch of a build and the one that decides how the house performs once you are living in it. Progress is real through those months even though there is little worth photographing, so it is worth agreeing up front how your builder will keep you across it.
This post describes one completed project and the way we run a build. What your own block needs is worked out by the consultants who assess it, so treat this as general information rather than an answer about your site.
Thinking about a custom home on your own block? A feasibility session costs nothing, and our process is written down instead of promised on the day. You can see this project, or read more about our custom home builds.
Book a Free Feasibility Session