Short answer: Because the outside is the same building and the inside is not. Take a co-living build and a house with the same floor area and stand them next to each other. The roof is the same. The slab is the same. The external walls are the same. Nothing about the shell explains a price difference. Walk through the front door and it changes. A co-living build carries far more internal walls, more insulation, more joinery, more bathrooms, more taps, more windows and more doors. On a ten-bedroom build there are usually eleven or twelve air conditioning units instead of one system. The money gets divided the moment you step inside, and that is where the whole difference sits. This is general information about how these builds are put together, not a quote or a price for any particular block.
The shell is the same building
This is the part people get wrong before we sit down with them. They assume a co-living build is a different kind of construction from the ground up, so they expect the difference to start at the footings.
It does not. The slab is a slab. The roof is a roof. The external walls go up the same way they would on a house of the same size.
If you were watching from the street during the early stages, you would struggle to tell the two apart. That similarity is real and it holds right up until the frame is closed in.
Everything changes when you walk inside
Then you get to the internal fit-out, and the two buildings stop having anything in common.
A house that size might have four bedrooms and two bathrooms. A co-living build of ten bedrooms has ten bathrooms. That alone means more plumbing, more waterproofing, more tiling, more joinery and more taps than the house will ever need.
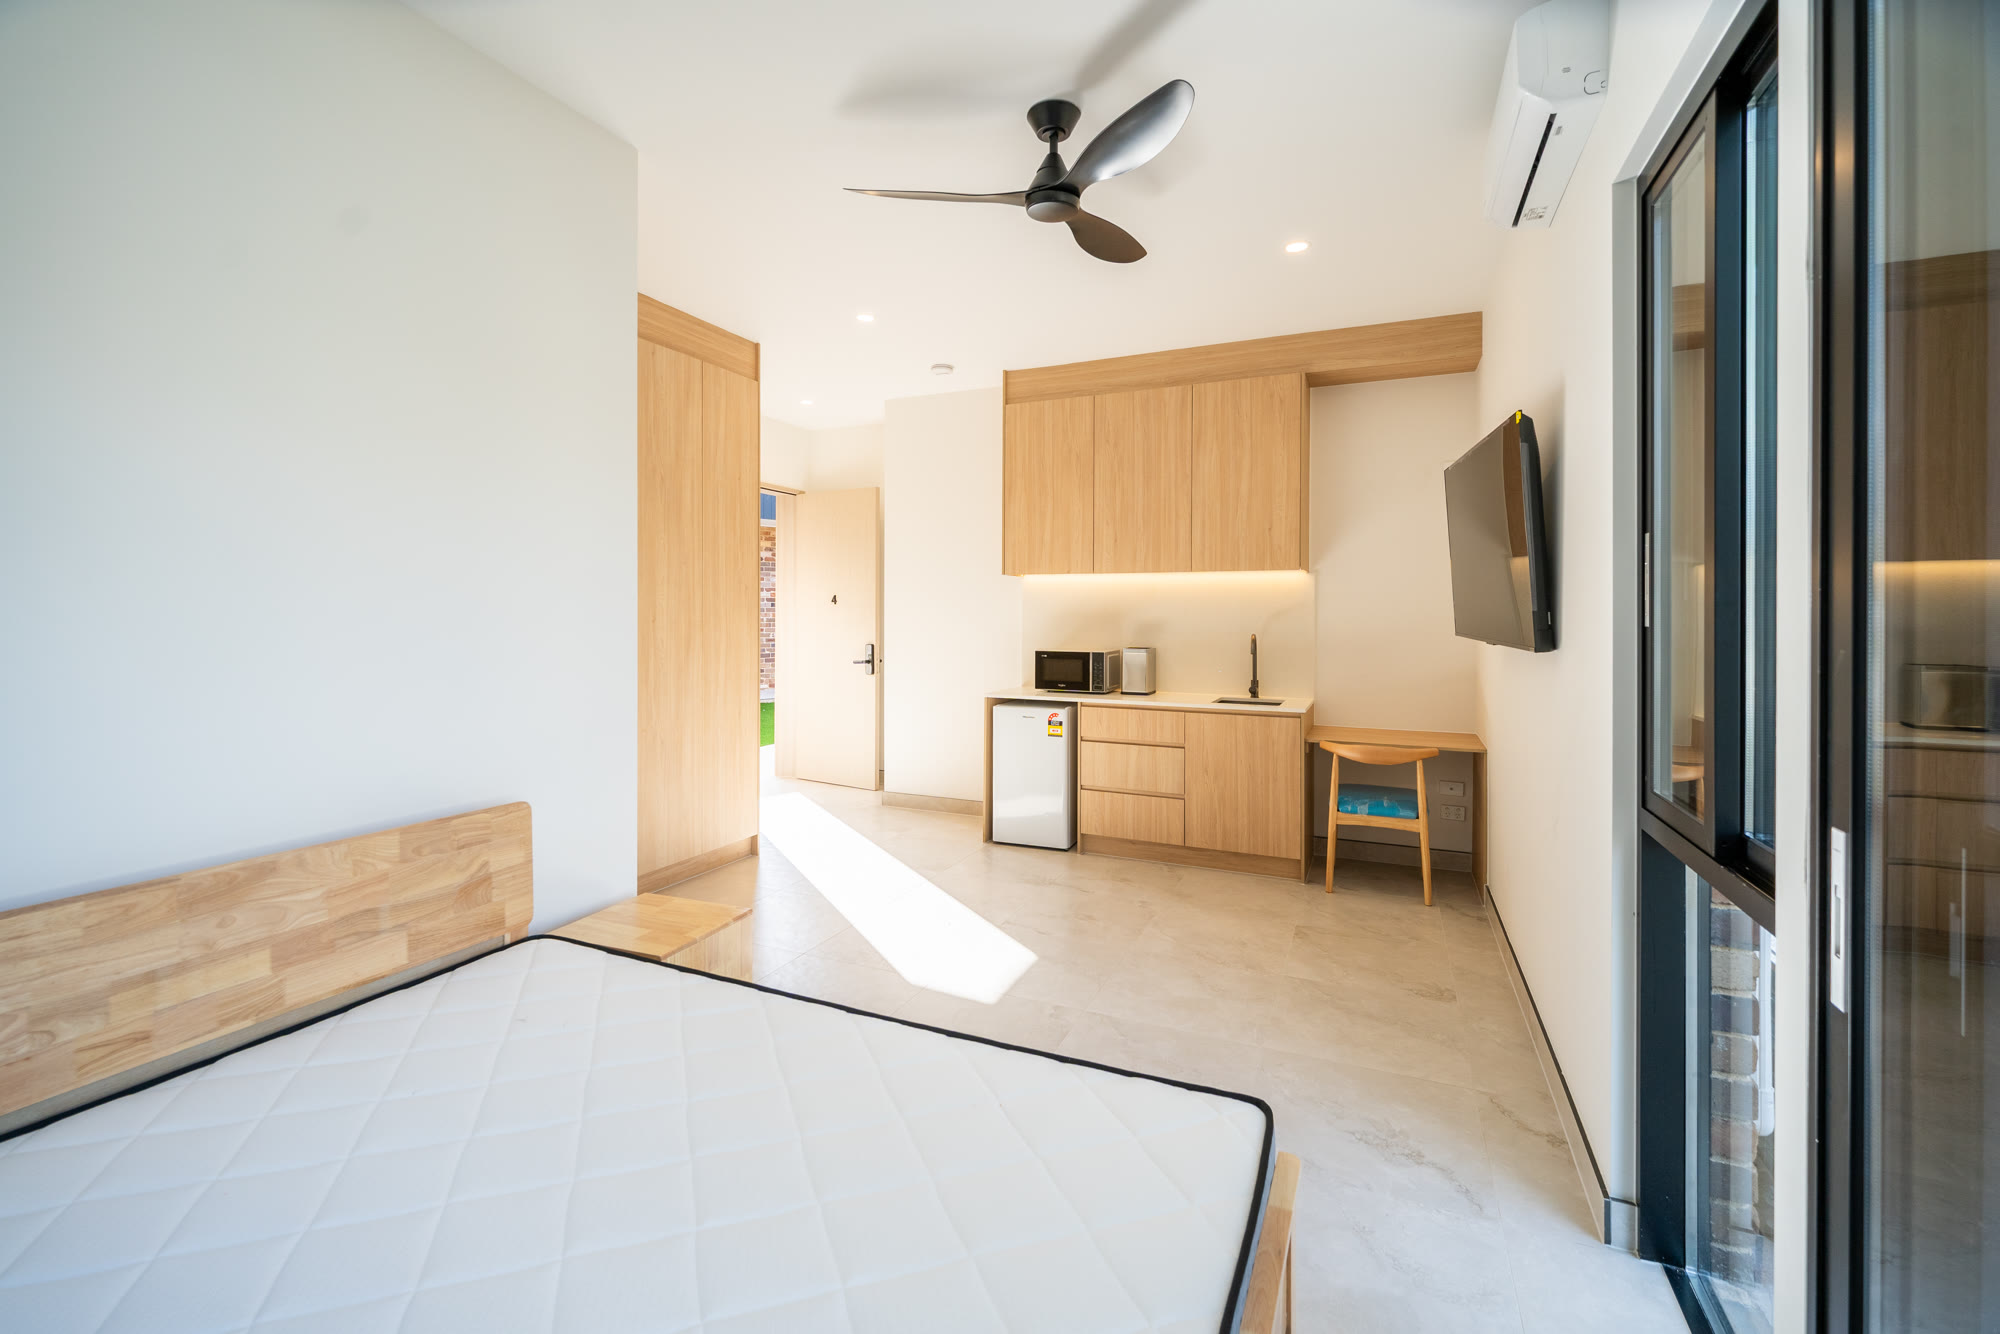
The internal walls multiply too. Every room needs its own walls, and we put in many more of them than a normal house gets. More walls means more framing, more plasterboard and more insulation.
Then the openings. More rooms means more doors, and every room needs a window. Windows and doors are among the more expensive items in any build, and this one has a lot more of both.
The services are where people underestimate it
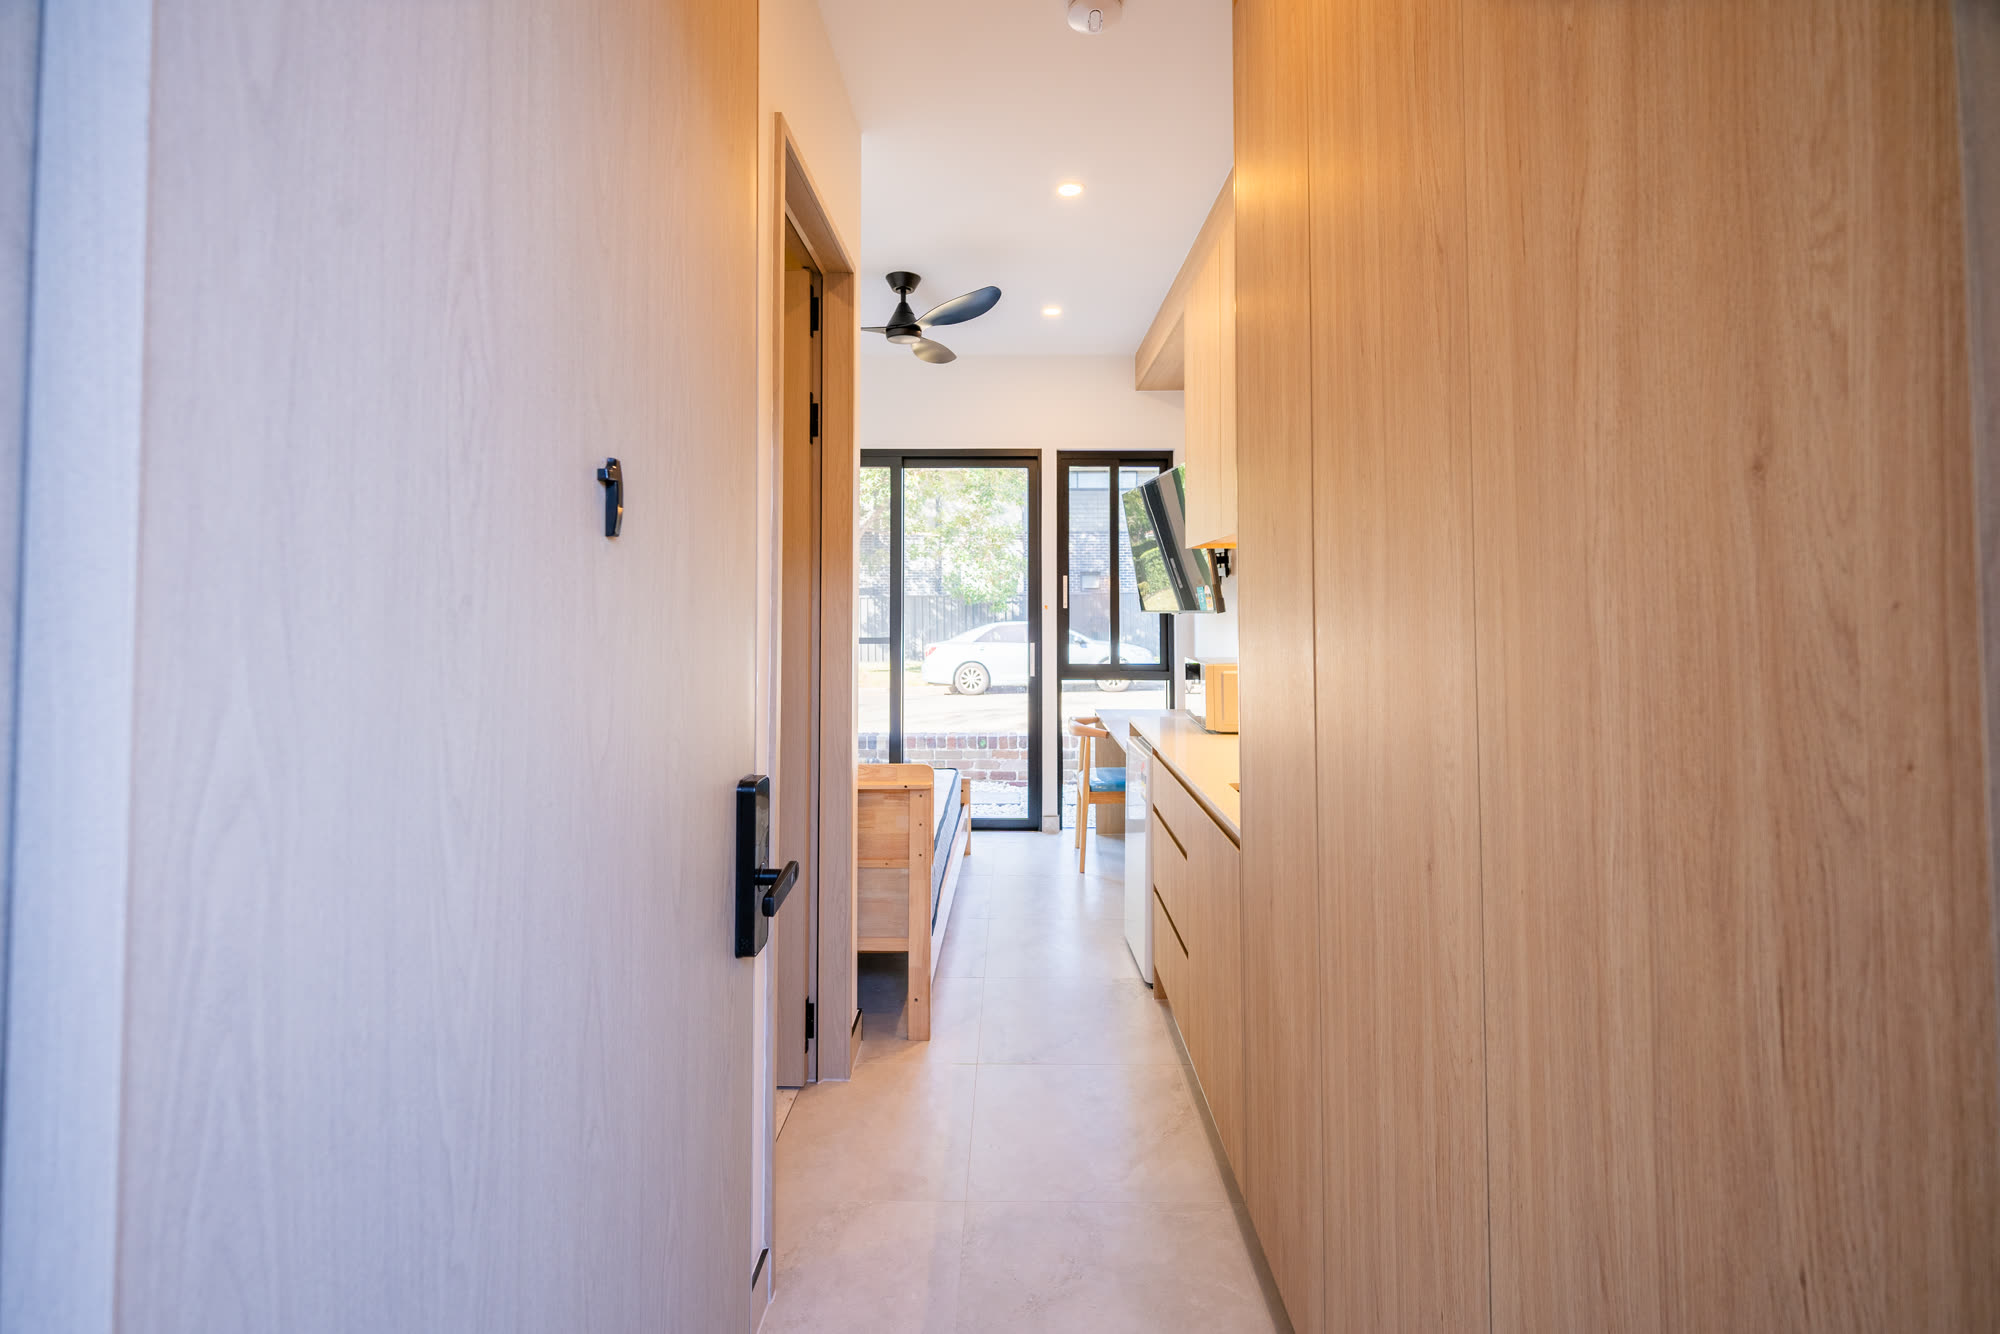
Air conditioning is the clearest example. A house of that size usually runs one ducted system. A ten-bedroom co-living build usually has eleven or twelve individual units, because each room is set up to run on its own.
The same thinking applies elsewhere. Where the design and the budget allow, we run each room on its own electrical circuit and keep the plumbing separated room by room. It costs more to build that way, and there is a reason we still aim for it.
If something goes wrong in one room, it stays in that room. The rest of the house keeps working while it gets fixed. On a property with ten separate rooms in it, that matters more than it would in a family home.
It is good practice rather than a fixed inclusion. What is possible depends on the layout and on what the budget carries, and it is one of the things we work through before pricing anything.
So what does that do to your number?
Per square metre, a co-living build sits above a house of the same floor area. That is the honest direction, and every reason for it is in the list above.
We do not publish price ranges here, and that is deliberate. Every block is different, every design is different, and a number written on a blog post has no idea which one is yours. A range you read in an article is not a quote, and treating it like one is how people end up with a budget that never had a chance.
What we do publish is a tool. The build cost calculator asks a few questions about your block and your finish level, and gives you an indicative range for your own situation in about two minutes.
If you want to see what the finish actually looks like at the end, our completed co-living build in Western Sydney is the clearest example we have, and there is more on how we run these jobs as a co-living builder in Sydney.
Auzzy Projects is a builder, not a financial adviser. Any mention of cash flow, gearing or returns is general information only — not financial advice. Please speak to a licensed adviser or our specialist partners about your situation.
Common questions
Is a co-living build more expensive per square metre than a house?
Yes. The shell costs roughly what any house of that size would cost, but the internal fit-out carries far more of everything: bathrooms, walls, insulation, joinery, doors, windows and air conditioning. Since the extra spend sits inside a similar footprint, the rate per square metre goes up. How much depends entirely on the block, the design and the finish level.
Where does the extra money actually go?
Inside, almost without exception. More internal walls and the framing, plasterboard and insulation that come with them. A bathroom for every bedroom. More joinery, more taps, more doors and more windows. And the air conditioning, which on a ten-bedroom build usually means eleven or twelve units rather than one system.
Does the outside cost more too?
Not really. The roof, the slab and the external walls are much the same as they would be on a house of that floor area. The external shell is the one part of these two buildings that genuinely compares like for like.
Why won't you put a price range in the article?
Because a range on a web page is not a quote, and it cannot see your block. Site conditions, design and finish level move the number more than most people expect. The build cost calculator gives an indicative range built around your own answers, and a feasibility session gets closer again.
Working out whether the numbers stack up? A feasibility session costs nothing and looks at what your block can actually support before you commit to a design.
Book a Free Feasibility Session