Short answer: Fit-out is everything that happens after the frame is up and the roof is on, and on a co-living build it is the longest stretch of the job. On our ten-room co-living build in Western Sydney, the site diary tells the story in numbers: 91 entries between late March and early August this year. Waterproofing appears in 14 of them, because ten ensuite bathrooms all need it, and tiling appears in more than 20. In between sit the days nobody photographs for a brochure: tile deliveries, a skip bin changeover, an architect visit about hallway widths, two broken tiles being replaced, and one entry that just says no action. This post walks through what those months actually looked like, diary entry by diary entry. If you want the full story of this project from the start, read our co-living case study first.
What fit-out means on a co-living build
When people picture a build, they picture the frame going up. That part is fast and satisfying to watch.
Fit-out is the opposite. From the outside the building barely changes for months. Inside, it is the busiest the site ever gets, because every trade the job needs eventually passes through, and most of them depend on the one before.
On a standard house that is a handful of bathrooms and one kitchen. On this build it is ten rooms, each with its own ensuite, plus a shared kitchen and living area. Every wet-area trade does its job ten times over. That is the single biggest thing the diary shows: nothing about co-living fit-out is complicated, but everything is multiplied.
Late March: waterproofing, and a wall that got hit
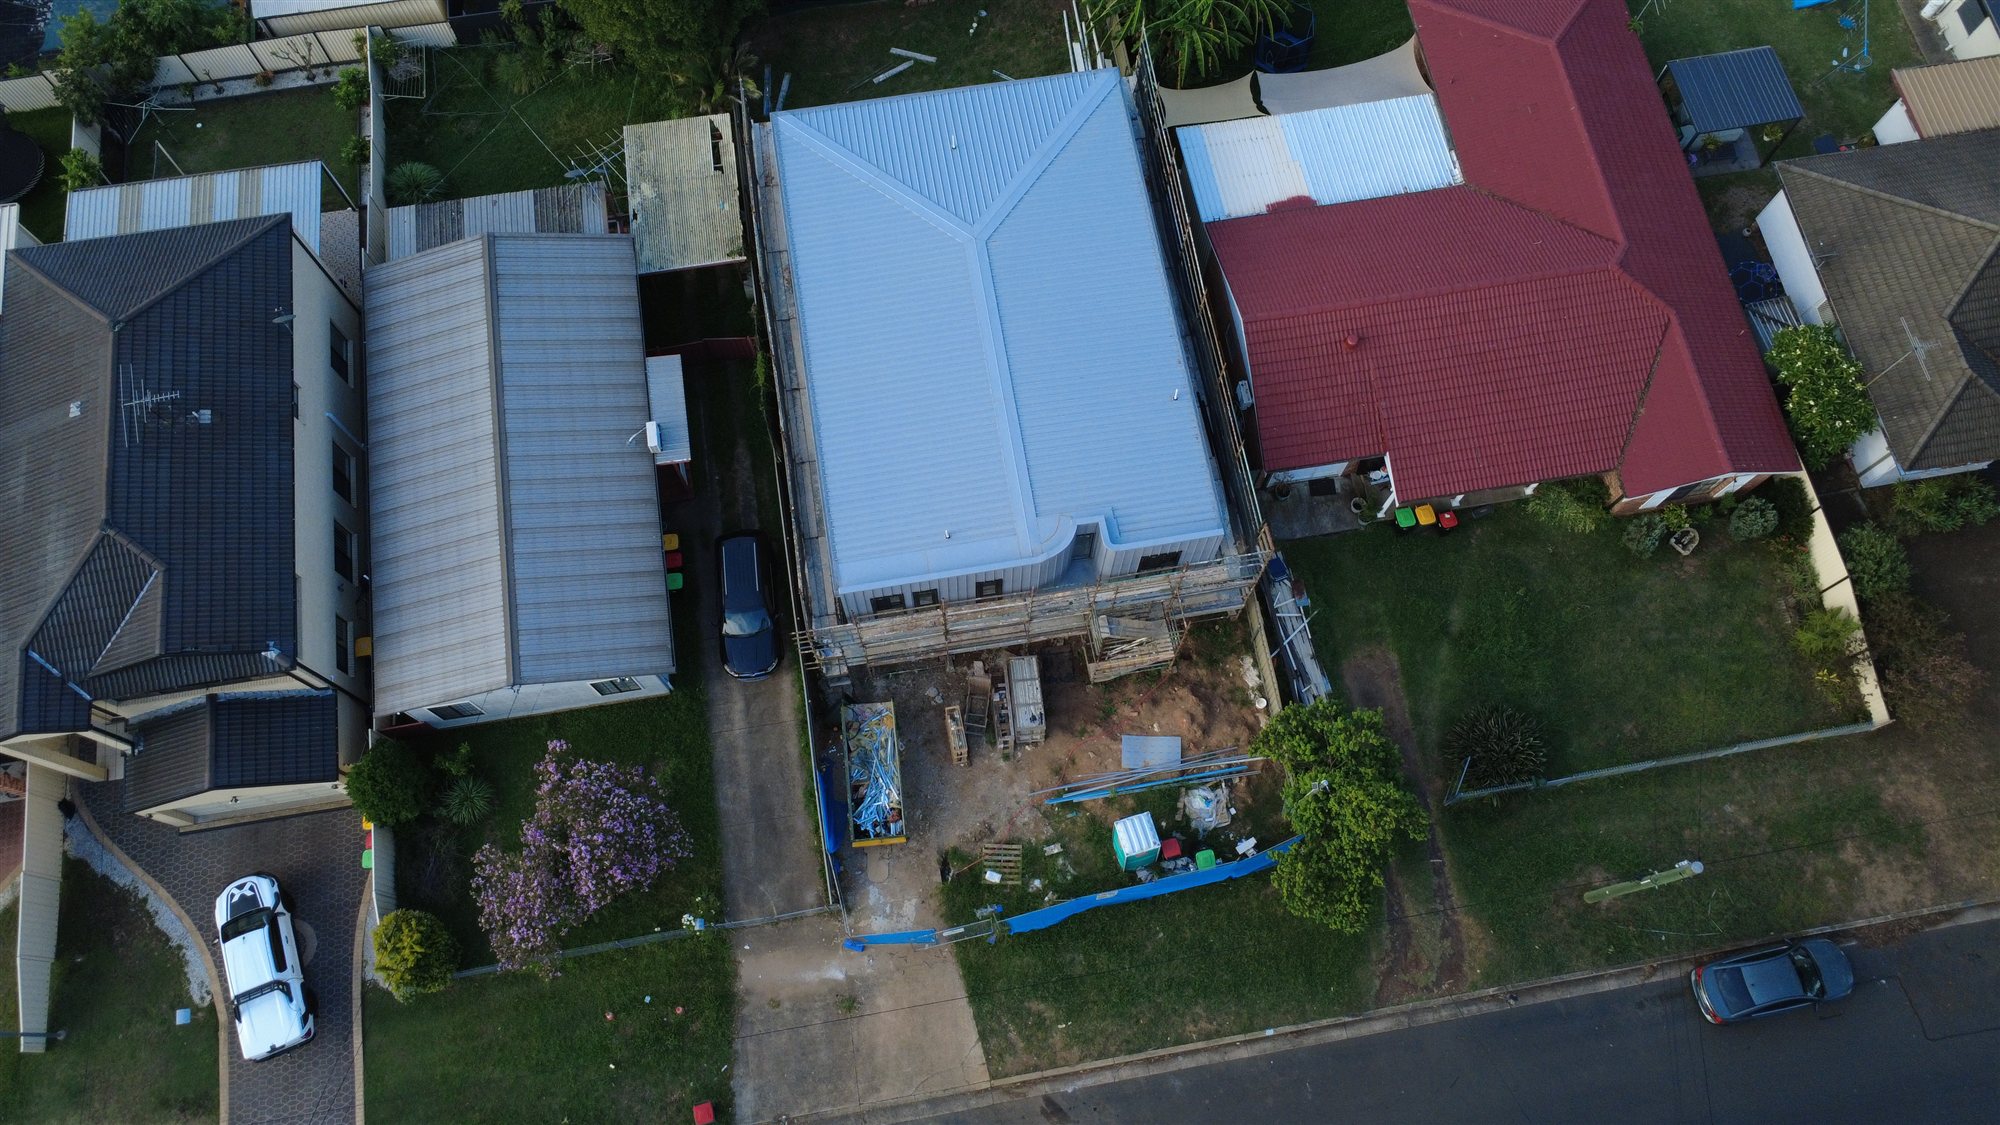
The diary for this stretch opens on 25 March. Stormwater lines were being run down the sides of the block, and the same week the diary records a genuine bad day: an excavator got stuck in mud and damaged a side wall. It went in the diary with photos the day it happened.
That is what the diary is for. Nobody is writing down only the good news, because the record is worth nothing if it is selective.
By the last week of March the inside was moving. One entry from that week lists five things in a single day: the ceiling being dropped, waterproofing in the wet areas at 60 per cent, the electrician fitting off upstairs and downstairs, cabinet measurements being decided, and a meeting with the tiler. Days like that are what a well-sequenced site looks like — trades overlapping without standing on each other.
Waterproofing appears in 14 diary entries across those weeks. Ten ensuites is ten sets of membrane, corners and falls, and none of it can be tiled until a formal inspection passes it.
10 April: the inspection
The waterproofing inspection was booked in the diary a week ahead, and on 10 April the result came back: all wet areas passed. The supervisor's diary line reads "it was satisfying." So it was. Every tile that went on afterwards sits on membrane that an inspector signed off, and the photos from before the tiles went down are saved against that date.
That order matters more than speed. Waterproof, inspect, then tile. Skip the middle step and a leak found in year three means ripping up finished bathrooms to find out what was done wrong.
April to June: the tiling months
Tiling shows up in more than 20 of the 91 entries, which makes the tiler the most recorded person on the job. The sequence in the diary runs: self-levelling the floors, tile deliveries, then room after room of laying, and grouting logged on 9 June.
While that ran inside, the diary shows the renderer and the landscaper working outside in parallel. A fit-out that finishes on time is usually one where the outside trades never had to wait for the inside ones, or the reverse.
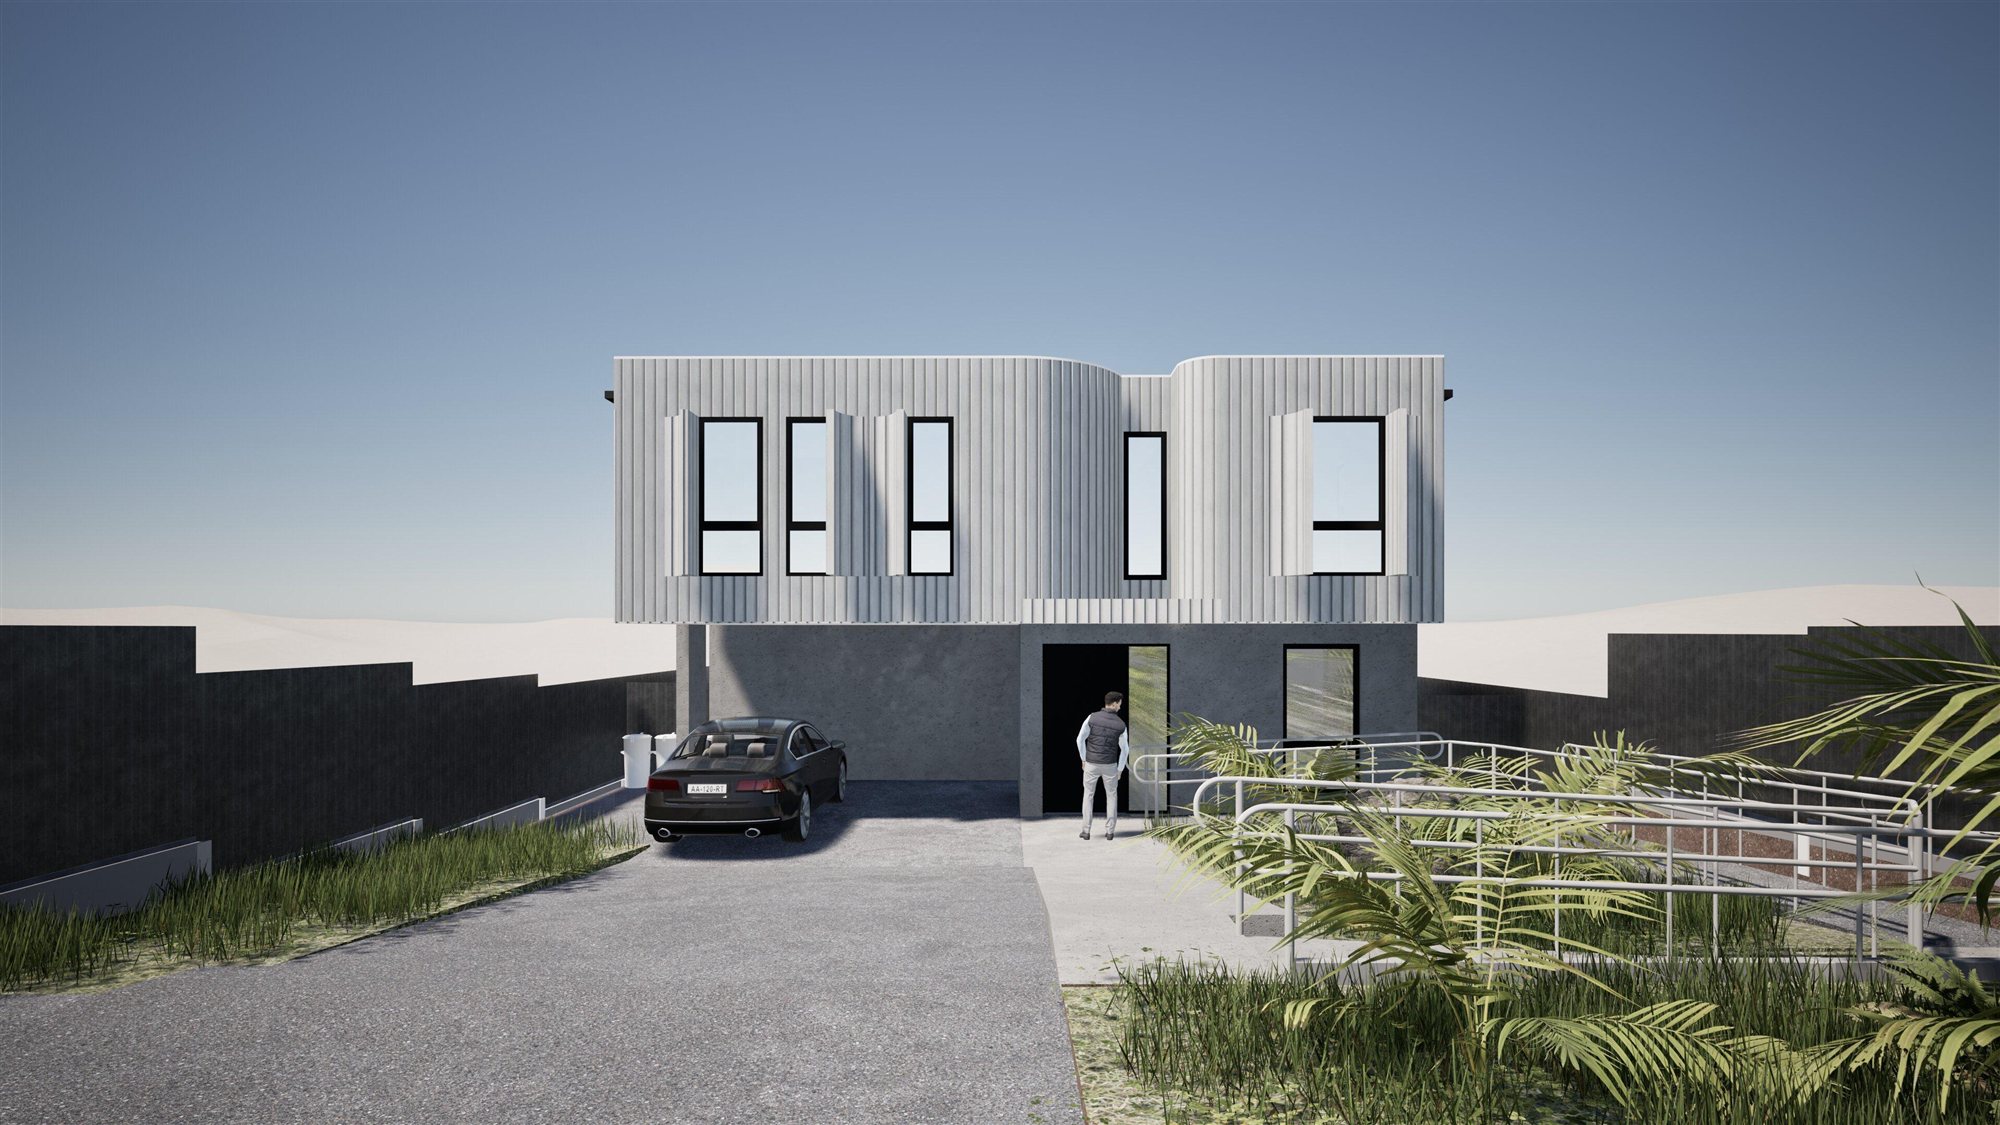
The detail entries from May show the finishing layer arriving. Shower screens and balustrades on 22 May. Bathroom doors and door jambs on 26 May. And on 25 May, the architect on site to sort out stair and hallway widths with an access consultant — this building includes an accessible room and entry, and the widths that make that work get checked on site, not assumed from the drawings.
July: stone, cabinets, and three trades in a day
Late June and July is where the building started looking finished. On 25 June the tapware and toilets for all ten ensuites arrived from the warehouse in one delivery. Stone benchtops and splashbacks were installed in the first week of July, and on 6 July the diary marks them 100 per cent done — the same day the cabinet joinery was delivered.
Two days later the entry lists three trades on site at once: the joiner hanging cabinet doors, the plumber fitting off, and a handyman replacing two broken tiles. Two tiles, out of a job with thousands of them. They still got their own line in the diary, because the alternative is finding them at handover.
The honest entries: quiet days and late doors
The diary also records what did not happen. The entry for 29 July says no action — no trade on site, nothing done, written down anyway. A record with gaps in it invites guessing. A record that says "nothing happened today" does not.
Four internal doors arrived on 31 July, the tail end of a door order that got held up in customs clearance. I wrote about that delay and how we sequenced around it in the scheduling post — doors hold up patching and paint, so the gyprocker was queued behind the delivery. Sure enough, the entries for 4 and 5 August are the gyprocker patching around the new doors, while a concrete cutter took up the old driveway out the front for the water meter relocation covered in that same post.
That is where the diary stands as this post goes up: patching underway, painting next, 91 entries and counting.
What this means if you're planning a co-living build
Three things from these months are worth carrying into your own project.
First, ask any builder how they will run ten bathrooms' worth of wet-area work, because that is where a co-living build differs most from a house. The answer should involve an inspection between waterproofing and tiling, every time.
Second, expect the fit-out to be the longest-feeling stage, and judge it by the record rather than the view from the street. A building that looks unchanged for a month can have four trades through it that week.
Third, ask to see the site diary. Ours gets written every day a trade is on site, photos included, bad days included. It is the difference between knowing where your build is and being told where it is.
If you are weighing up a co-living project, start with a feasibility check — it costs nothing and you will see how we would sequence your site before you commit to anything. Our full build process is laid out stage by stage here.
Common questions
How long does a co-living fit-out take?
Longer than the same stage on a house, mainly because the wet areas multiply. On our current ten-room build, fit-out has run from late March into August and painting is still ahead. Every build is different — the honest answer is to ask your builder for the trade sequence, not just an end date.
Why does waterproofing matter so much in co-living?
A ten-room co-living building has ten ensuites, so a waterproofing problem is never a one-bathroom problem. Each wet area gets membrane and falls, then a formal inspection before any tile goes down. On this build all wet areas passed inspection on 10 April, and the pre-tiling photos are kept on record against that date.
What is in a site diary entry?
The date, which trades attended, what area they worked on, how far they got, any issues, and photos. Ours also records deliveries, inspections and quiet days. Over a fit-out that adds up to a dated, photographed history of everything behind the finished walls.
Do trades work on site every day during fit-out?
No, and a builder who claims otherwise is not being straight with you. Some days are deliveries, some days one trade is waiting on another, and occasionally nothing happens at all. What matters is that the days are sequenced so the gaps are planned rather than discovered, and that all of it is written down.
Want to see how we'd run your site diary? A feasibility session costs nothing and shows you how we sequence a build before you commit to anything.
Book a Free Feasibility Session