Co-living
Mt Druitt, NSW
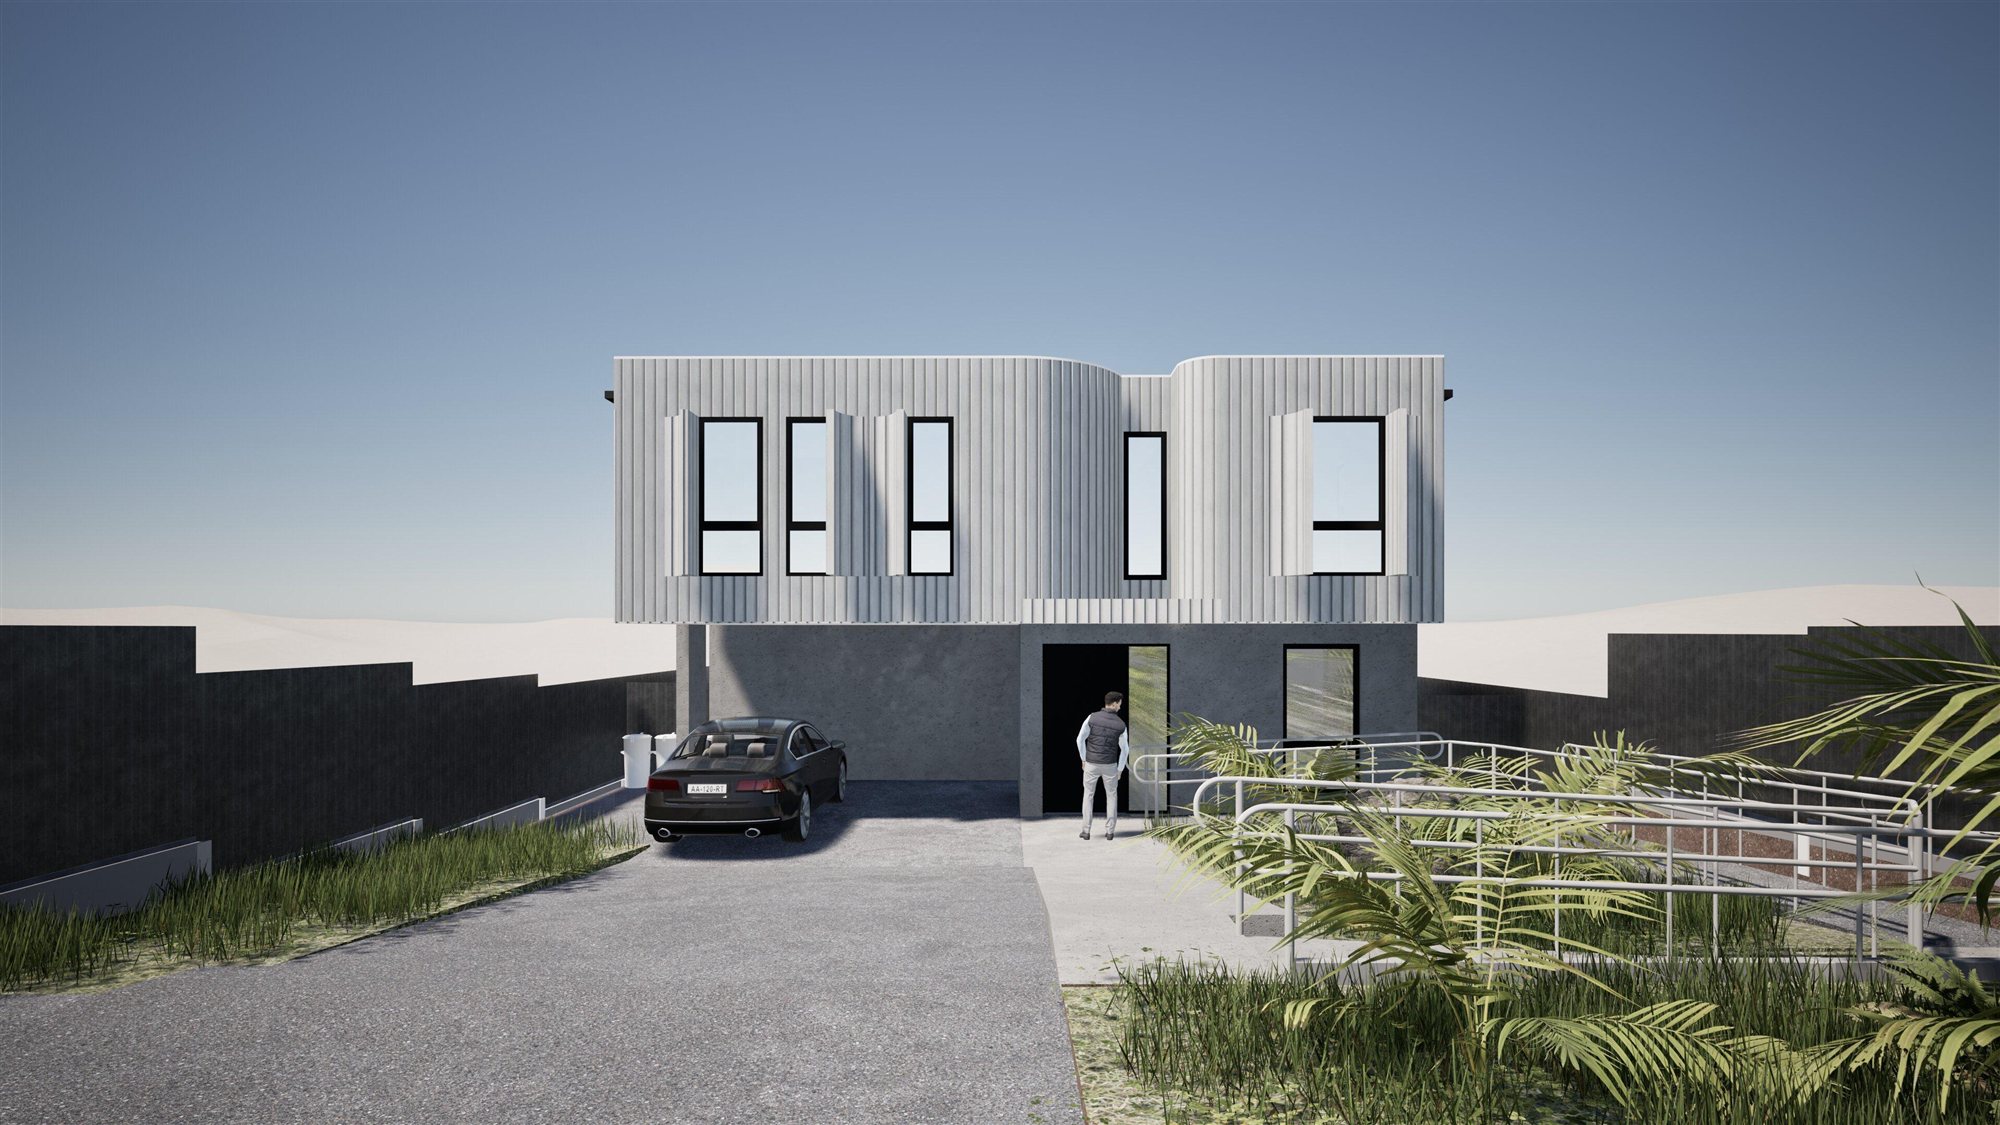
Purpose-built co-living home in Mt Druitt — designed from the ground up for compliance, long-term yield, and low-maintenance operation. Every detail is considered with the operator in mind: durable finishes, practical layouts, and a build that performs well over the full tenancy lifecycle.
The build is at fit-out. The cladding and render are done, the driveway is poured, the rooms are painted and the turf is down. The image above is the architect's render. Finished photography will be added at completion. In the meantime, get in touch to learn more about our co-living home delivery model and how it could apply to your site.
More on co-living builds across Sydney, the six checks we run before we say a block suits co-living, our completed flagship at 34 Cosgrove Cres, Kingswood, and the co-living home under construction at 14a Lindsay St, Wentwortville.
Let's talk about what's possible on your site.